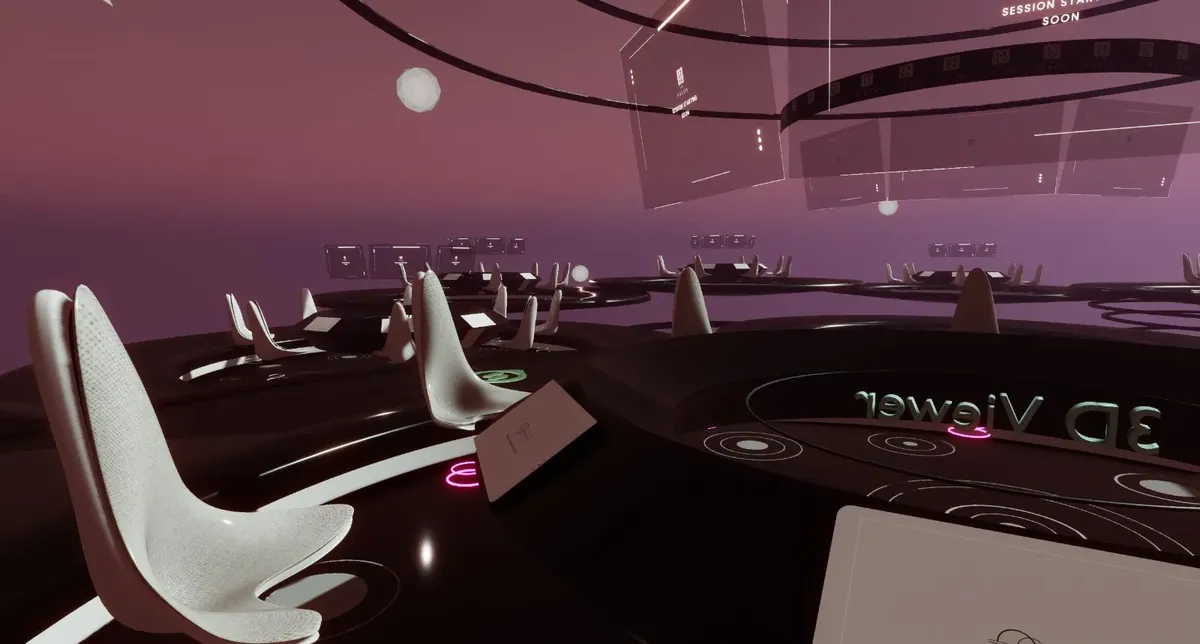
Live 3D · Real-time 13 WORLDS · DRAG TO ORBIT
Category
3DWebMetaverseImmersive Experience
Sector
EventsTechnology

Optiverse a digital expo for the future, with no physical limits.

A metaverse built exclusively for Optima. A monumental virtual hub of four worlds and eighteen spaces where audiences explore, connect and discover, navigated through portals, interactive maps and layered pathways.

Optiverse · Metaverse · 2024
Designed by ILLUSORR
Enter
01 Explore in 3D

Walk the world in your browser.

A live, real-time model of Optiverse. Drag to orbit, scroll to zoom, and move through the procedural architecture yourself.

Client Optima
Year 2024
Disciplines 3D Environment · Design · Web · Character Design · 3D Animation · Technology Consultancy
Method Procedural Modeling · Multi-World Architecture
Studio Designed by ILLUSORR
01 The World Map

Four worlds, one axis.

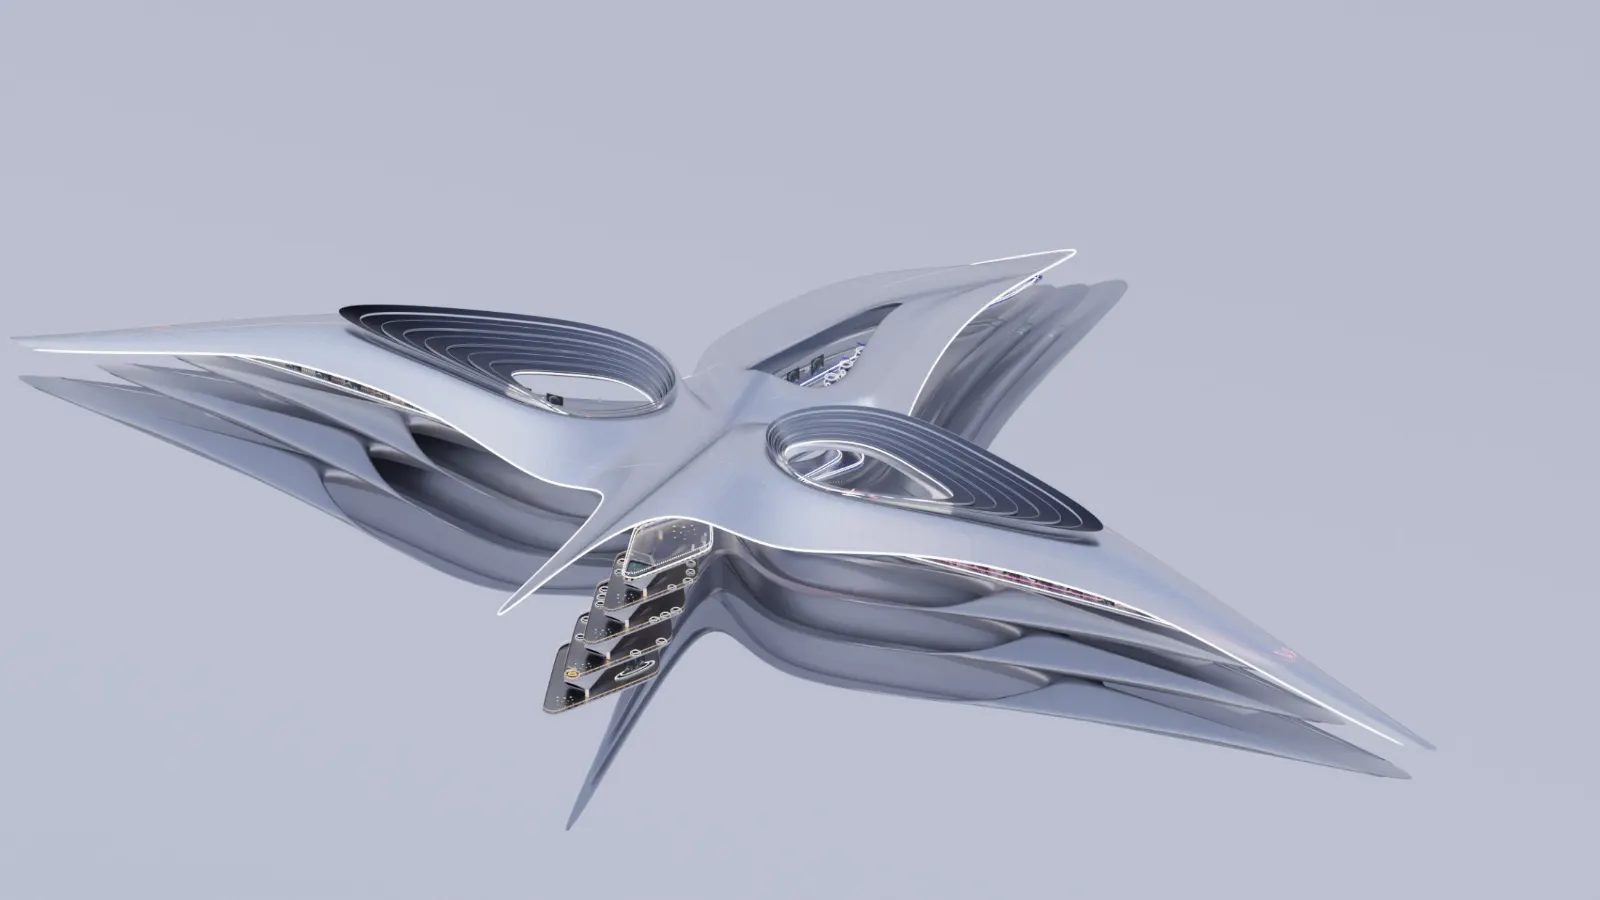
Seen from above, the Optiverse is a single spindle. A spire rises north, two wings reach east and west, the expo descends south. Select a world to light it and open its media.
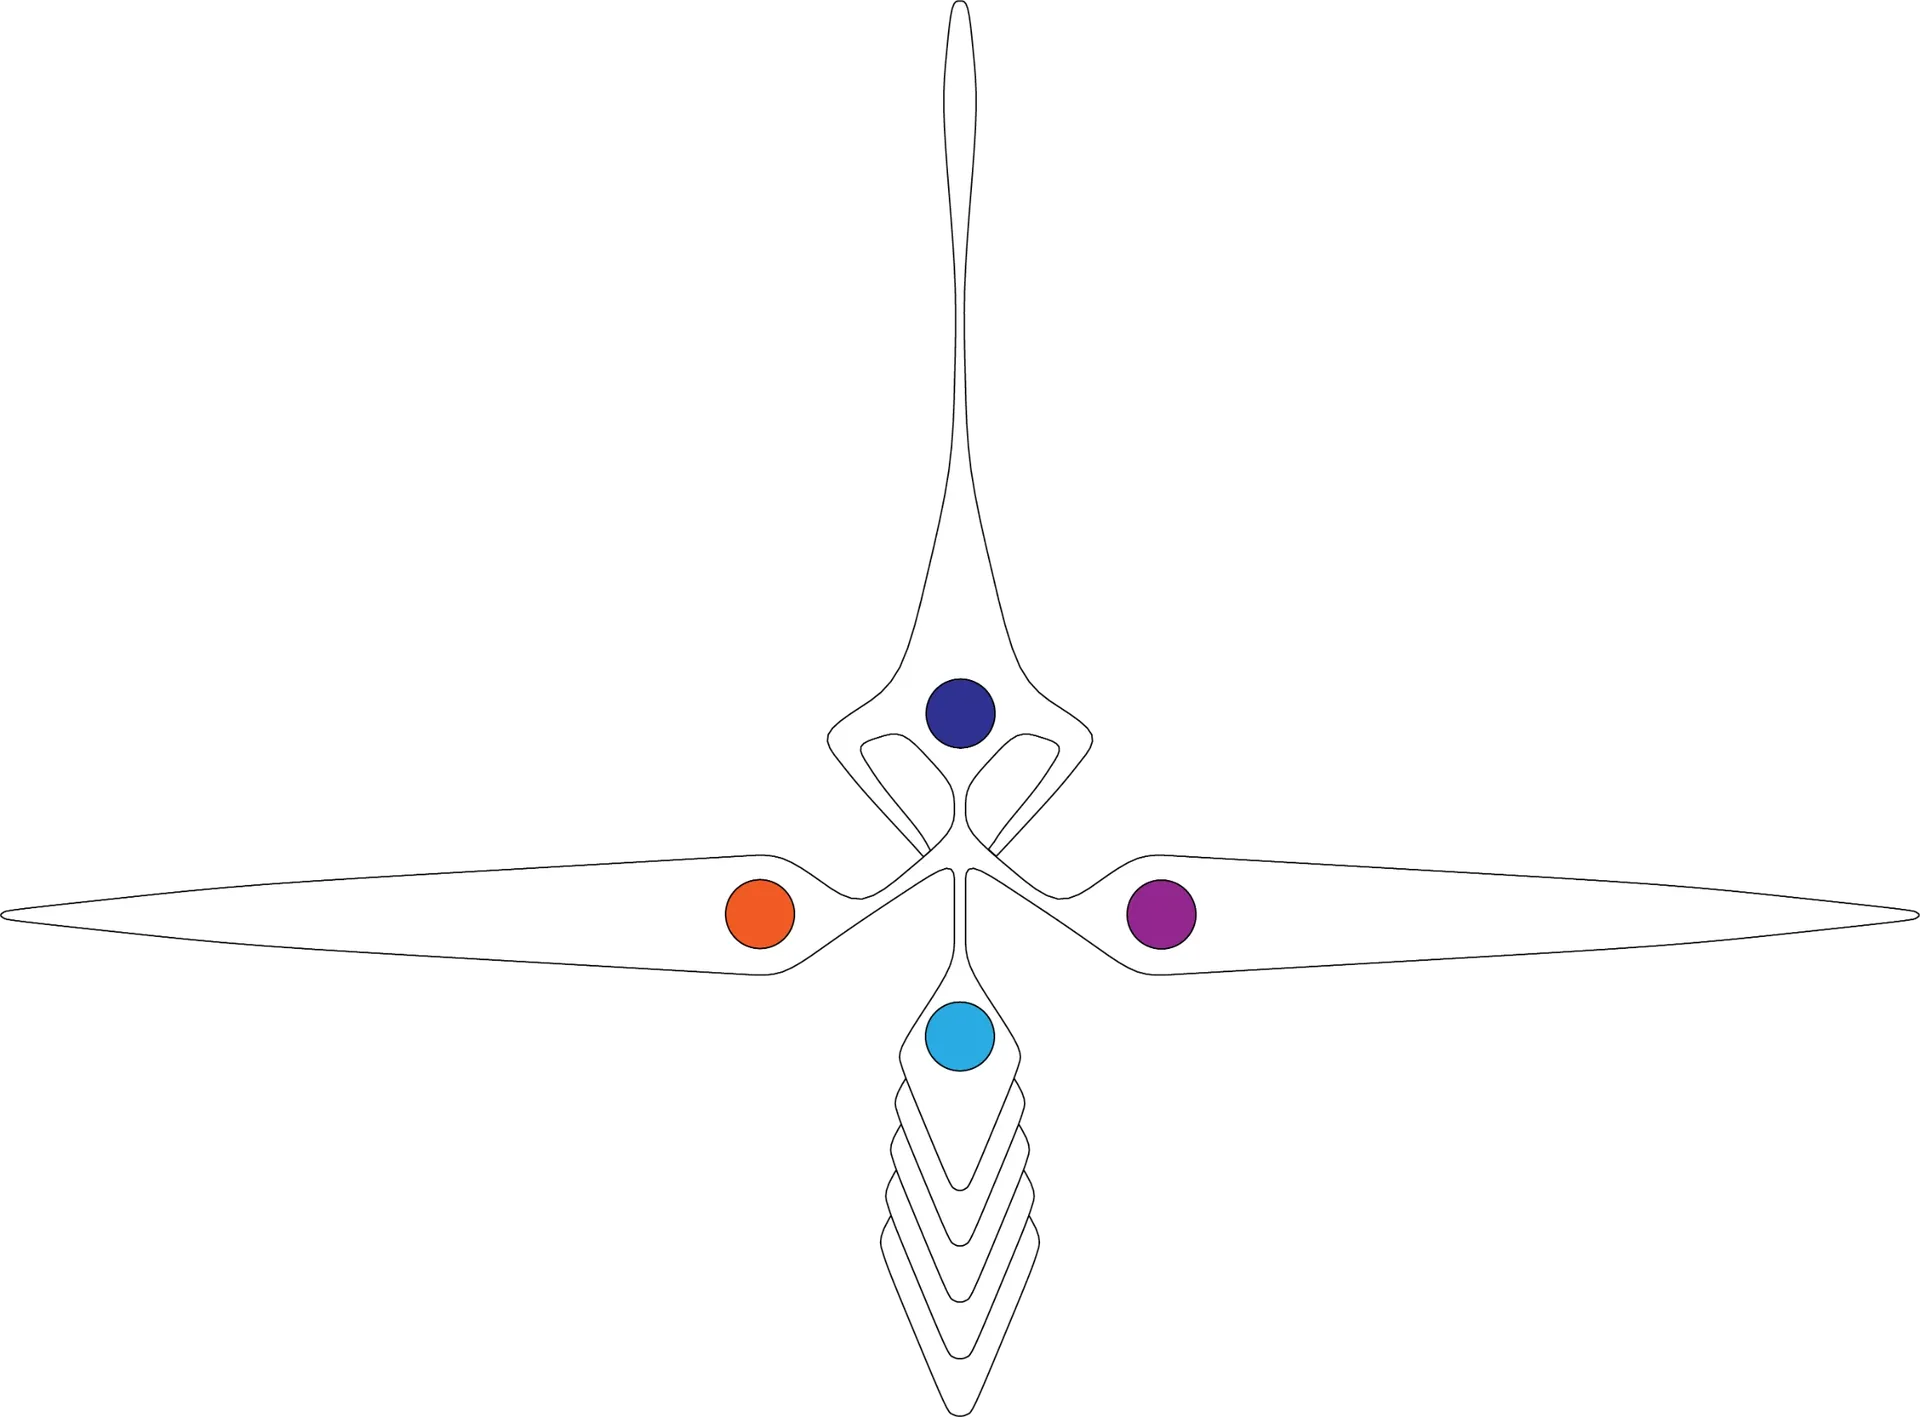
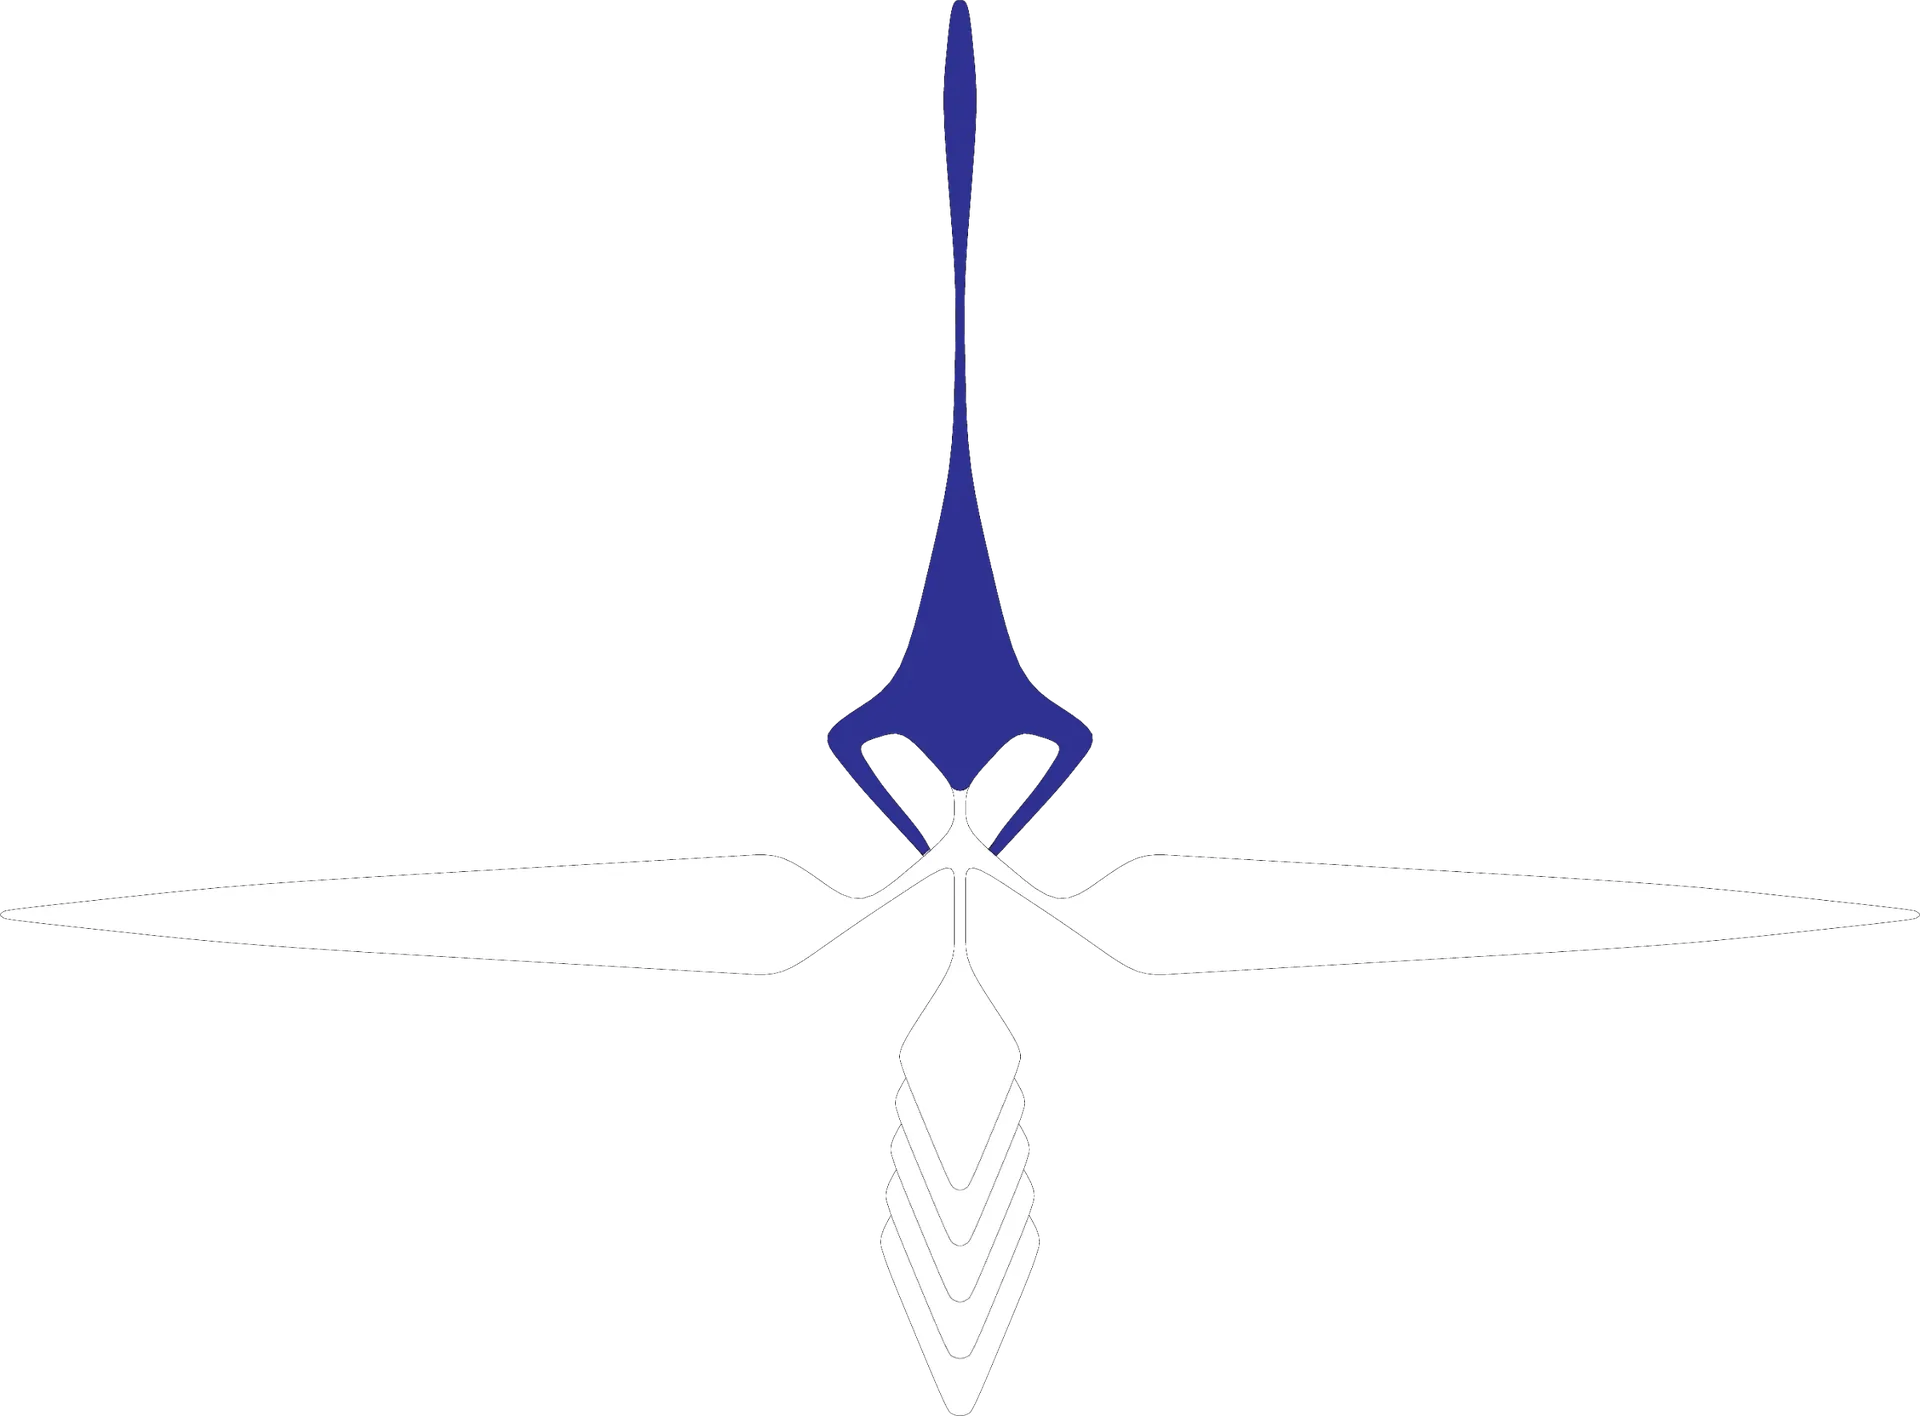
The Optiverse seen from above syndicate salon sensory optima

The Optiverse

Four worlds on one continuous axis. Select one on the map, or by name, to isolate it.

Syndicate

The spire. Deal, Venture and Capital stacked on one vertical axis, private rooms sitting directly above the floors they serve.

The Salon

The east wing. A long social gallery: staged talks, reading rooms, a circle of tables and the faculty floor.

Sensory

The west wing. Built around what a space can do to you: making, growing, recording, resting.

Optima

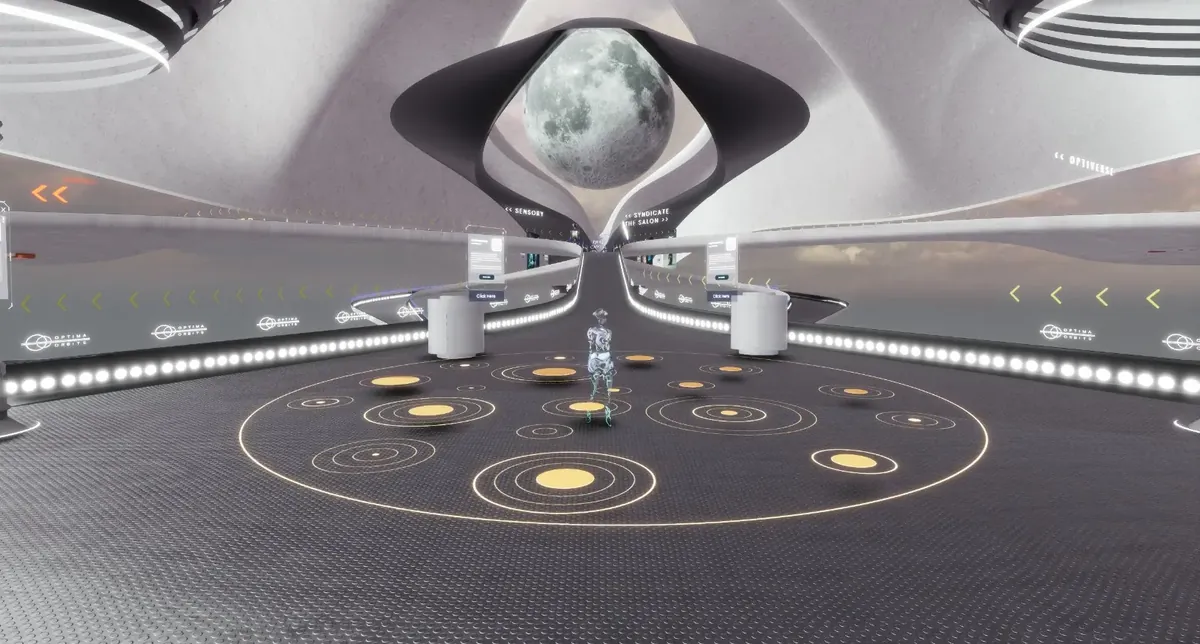
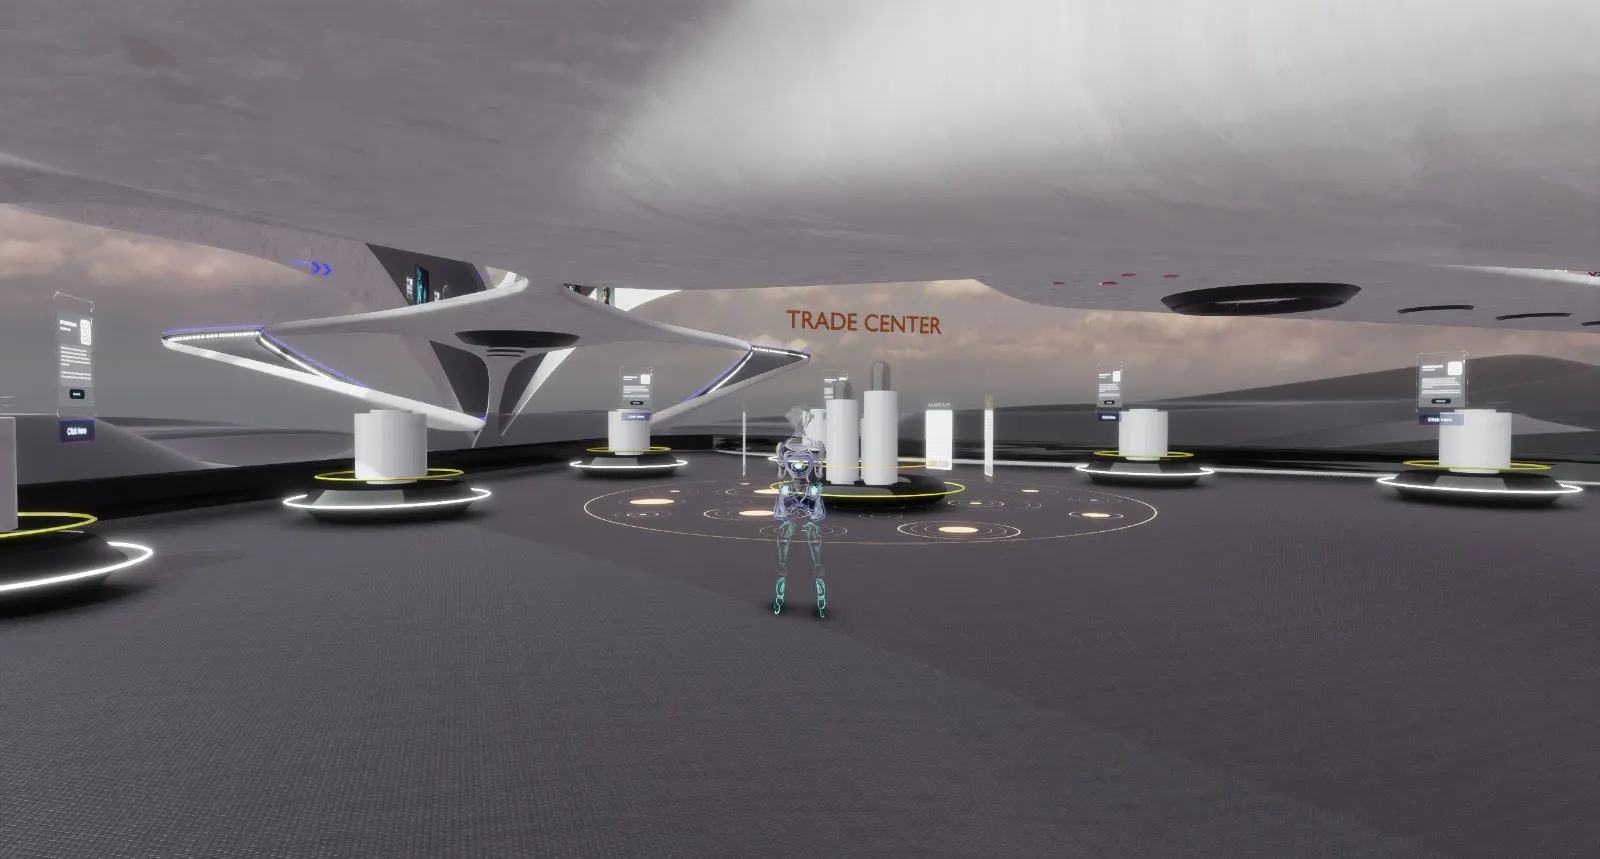
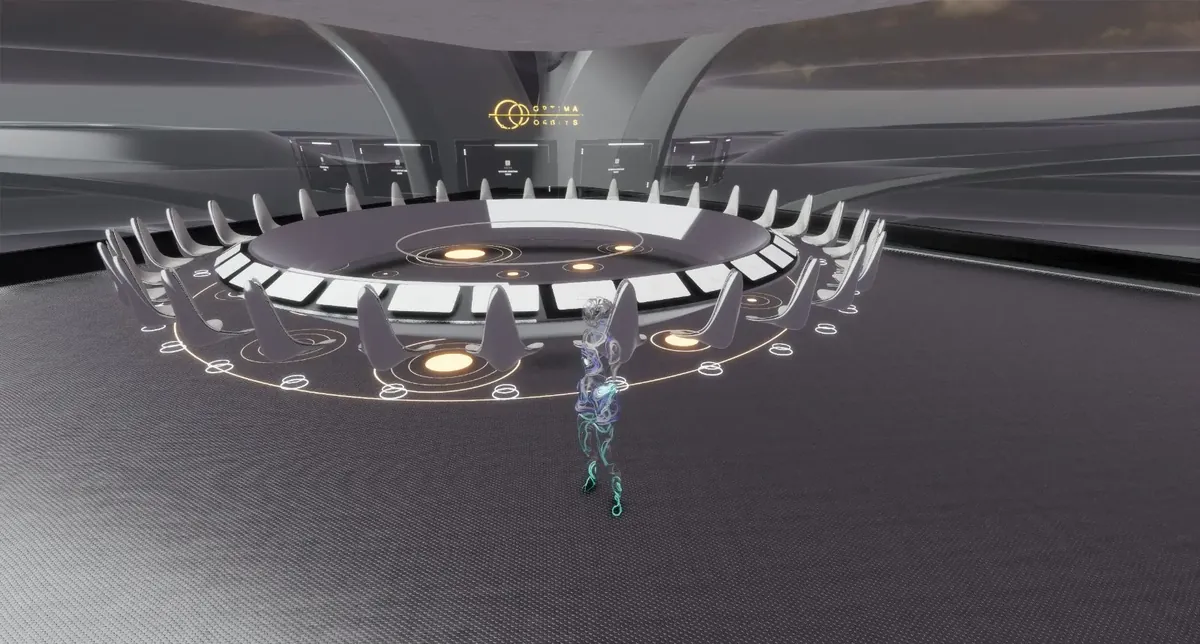
The expo proper, threaded on one descent: arrival concourse, trading floor, open exhibition floors, the council chambers and the gallery.

Spaces · All four worlds18 spaces
The Concept06
01 The Concept

A world expo, without walls.

Optiverse was envisioned as a digital expo for the future, a metaverse designed exclusively for Optima and built as a monumental virtual hub.

Inspired by the idea of a world expo, Optiverse became a space of endless exploration with no physical limitations, a place audiences could enter to explore, connect and discover.

Rather than a single venue, it was conceived as a living ecosystem of worlds, each tuned to a different kind of gathering, talk or cultural showcase.

The design merged art and architecture into a fluid, multi-level environment, generated through procedural modeling so the space could grow far beyond what conventional construction allows.

Every threshold was treated as a transition between worlds, stitched together by portals, maps and layered pathways into one continuous experience.

02 Procedural Aesthetic

An architecture that questions the rules.

Procedural modeling let us challenge the conventions of physical space. In a world without gravity, the old assumptions stop applying.

Q.01

Do we need stairs in a world without gravity?

Q.02

What defines a floor when navigation is limitless?

Q.03

How does a building behave when it answers to code, not construction?

The Optiverse from above
Procedural Aesthetic02
03 The System

Four ways to move through it.

A navigation system designed so visitors never hit a dead end, only the next world.

Navigation

Interactive Maps

A user-friendly navigation system that guides visitors across all eighteen spaces and keeps the whole world legible at a glance.

Transport

Immersive Portals

Thresholds that transport users seamlessly into themed worlds and experiences, collapsing the distance between zones.

Structure

Multi-World Design

Continuous exploration across diverse zones built for events, talks and cultural showcases, with no loading wall between them.

Language

Procedural Aesthetic

An architectural language, generated rather than drawn, that questions the conventions of floors, stairs and gravity.

05 System Assets

The pieces that make it move.

The interactive components built into Optiverse. Select one to preview how it behaves inside the world.

Asset · A01 Modular · 1×1×2m · Real-time Display

Product Display Unit

A modular plinth that lifts any product into the round, letting visitors orbit, zoom and inspect it in full 3D from anywhere in the hall.

07 The Gallery

Stills from across the worlds.

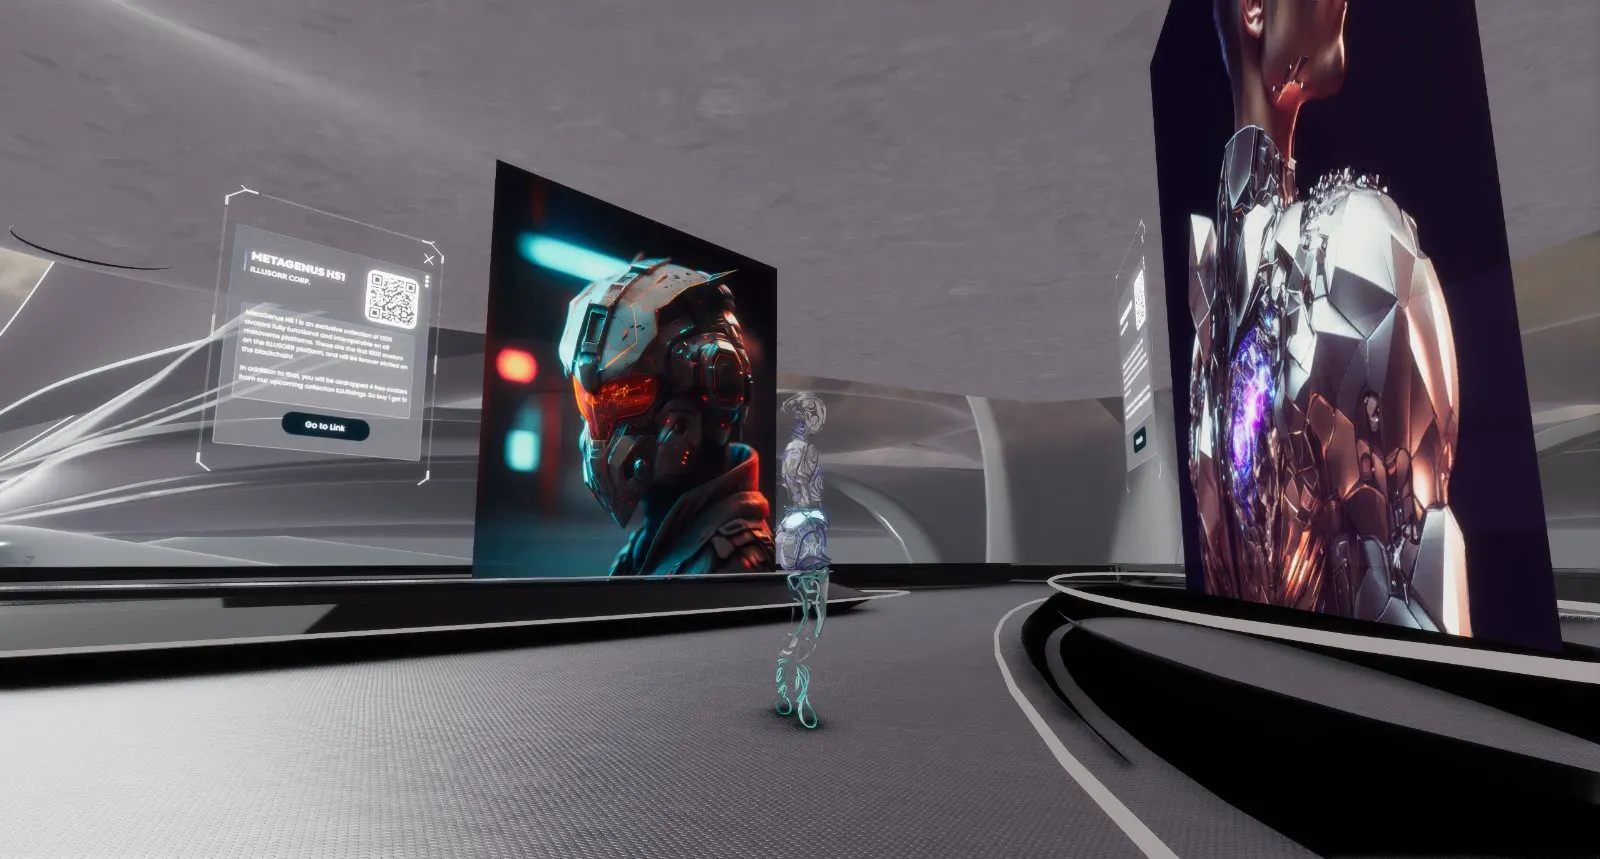
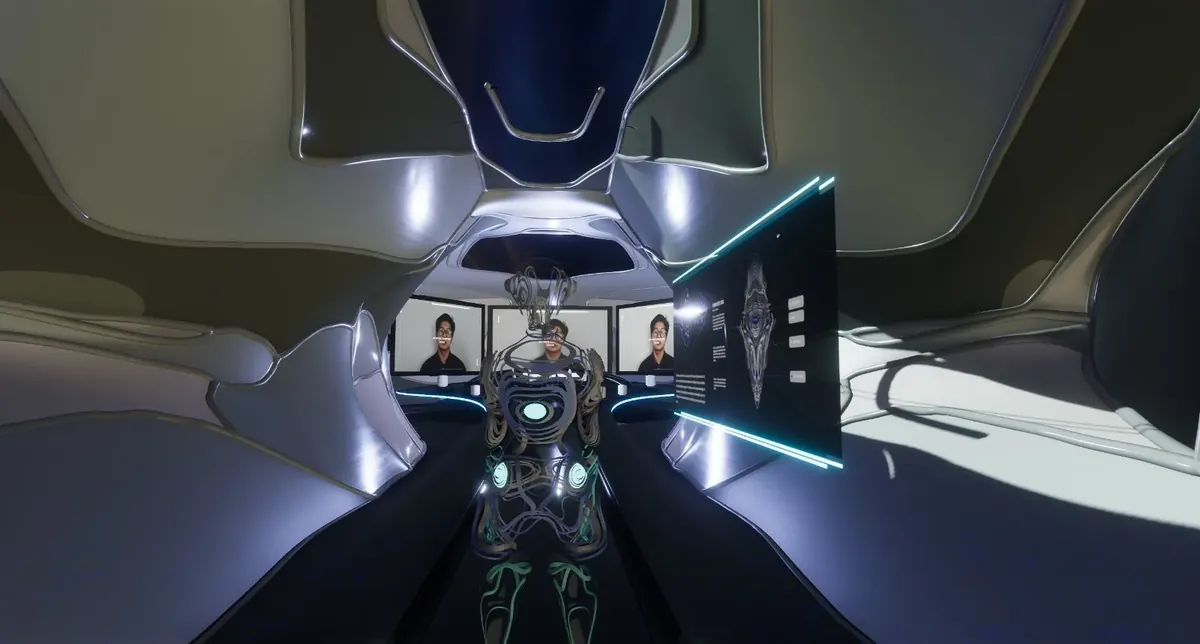
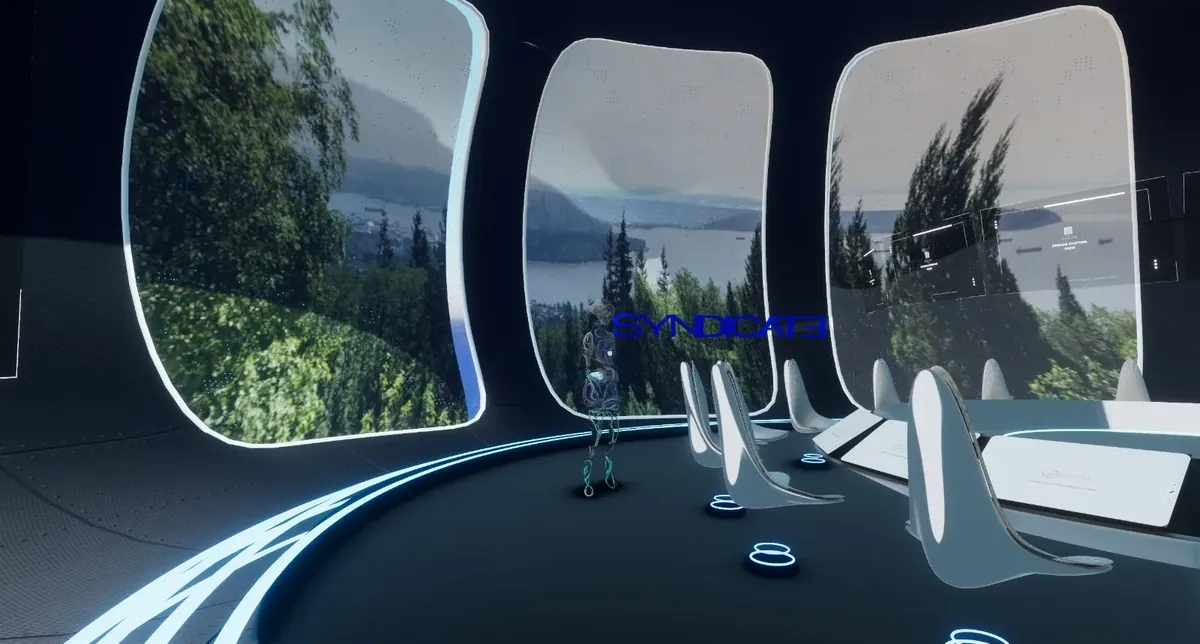
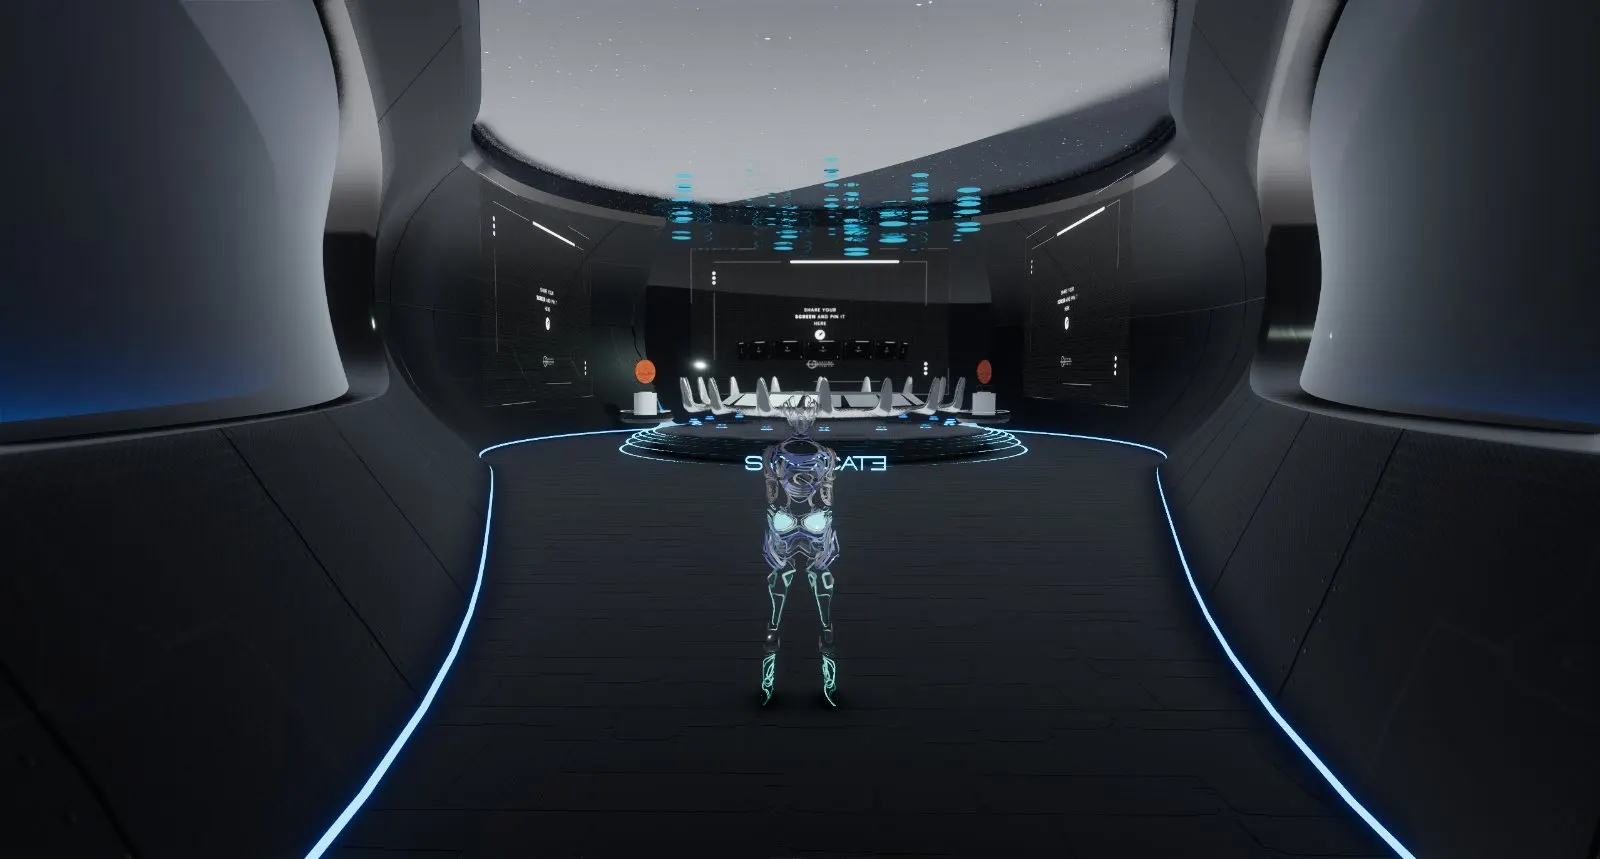
Drag to travel through the expo. Renders from each zone, scrolled end to end like a single continuous wall.

The HallThe Hall · Arrival concourse01 / 09
Trade CenterTrade Center · Trading floor02 / 09
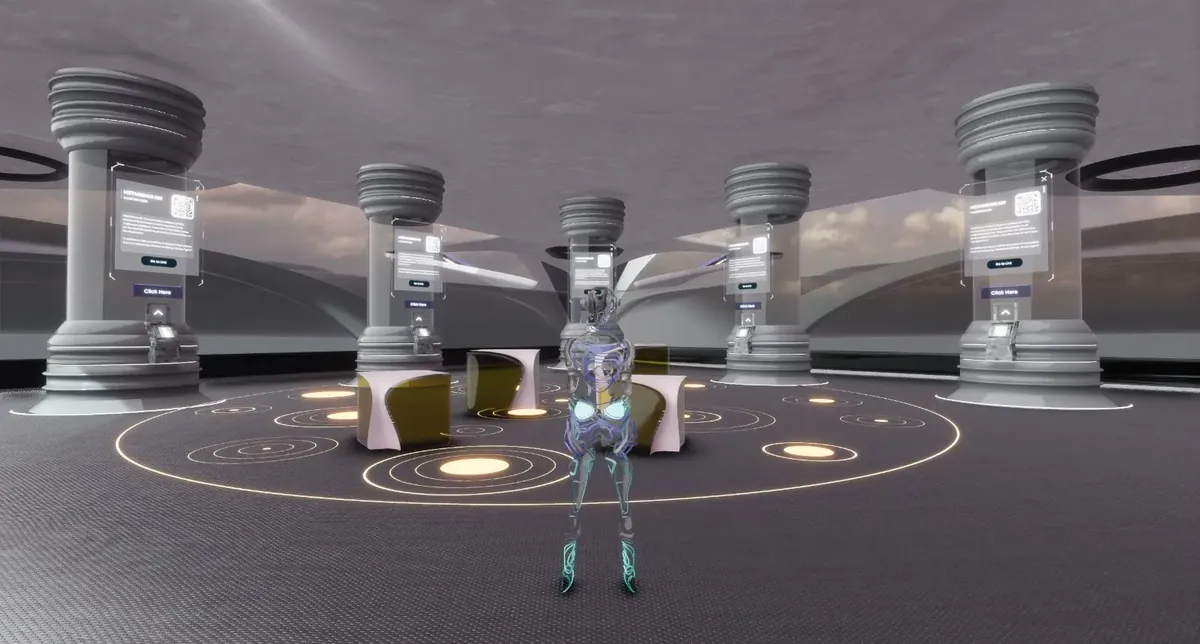
Exhibition HallExhibition Hall · Open floors03 / 09
The ChambersThe Chambers · Council ring04 / 09
The GalleryThe Gallery · Suspended works05 / 09
Syndicate · DealSyndicate · Deal · Deal room06 / 09
Syndicate · VentureSyndicate · Venture · Landscape lounge07 / 09
Syndicate · CapitalSyndicate · Capital · Capital floor08 / 09
The CircleThe Circle · Observation deck09 / 09
Drag · Scroll · Shift + Wheel
When navigation is limitless, architecture stops describing a building and starts describing a journey.
ILLUSORR
08 The Outcome

A hub with no edges.

18 Unique spaces in one continuous world
Exploration with no physical limitations
1 Metaverse built exclusively for Optima
0 Rules of conventional space left unquestioned
09 Credits
Designed ByILLUSORR
ClientOptima
Creative LeadSara El Jamal · Begüm Aydınoğlu
TeamZeynep Topal · Oleg Soroko · Sara El Jamal
MethodProcedural Modeling
Disciplines3D Environment · Web · Character Design · 3D Animation
ConsultancyTechnology Consultancy
Year2024
TRT Metaverse, next project
Next Project · M02

TRT Metaverse a broadcaster, embodied.

2022 · Metaverse · 3D
View Case Study