Client
Unilever
Category
3D Environment DesignCharacter Creation3D AnimationTechnology Consultancy
Sector
Immersive Worlds Ecommerce

U-Hub Metaversea world that brings people together.

A single virtual world for Unilever's whole portfolio. One arrival plaza with four wings off it, and a space for every business group, built to hold thousands of employees and partners at once. Built by ILLUSORR.

Unilever / U-Hub Metaverse · 2022
Built by ILLUSORR
Scroll
U-Hub MetaverseThe film
ClientUnilever
Consumer goods
Year2022
ScopeStrategy, world design, characters, animation, technology consultancy
PlanA central plaza with four wings
OutputFive category spaces inside one world
01 The brief

One company, four hundred brands.

Unilever does not have a product, it has a portfolio. A single virtual space that tried to speak for all of it would have said nothing, and one space per brand would have been unmanageable before it launched.

So ILLUSORR designed by category instead. One arrival plaza, then a space per business group, each with its own light, material and pace, all built from the same plan so a new brand can be placed without a rebuild.

02 The plan

A plaza, and four wings off it.

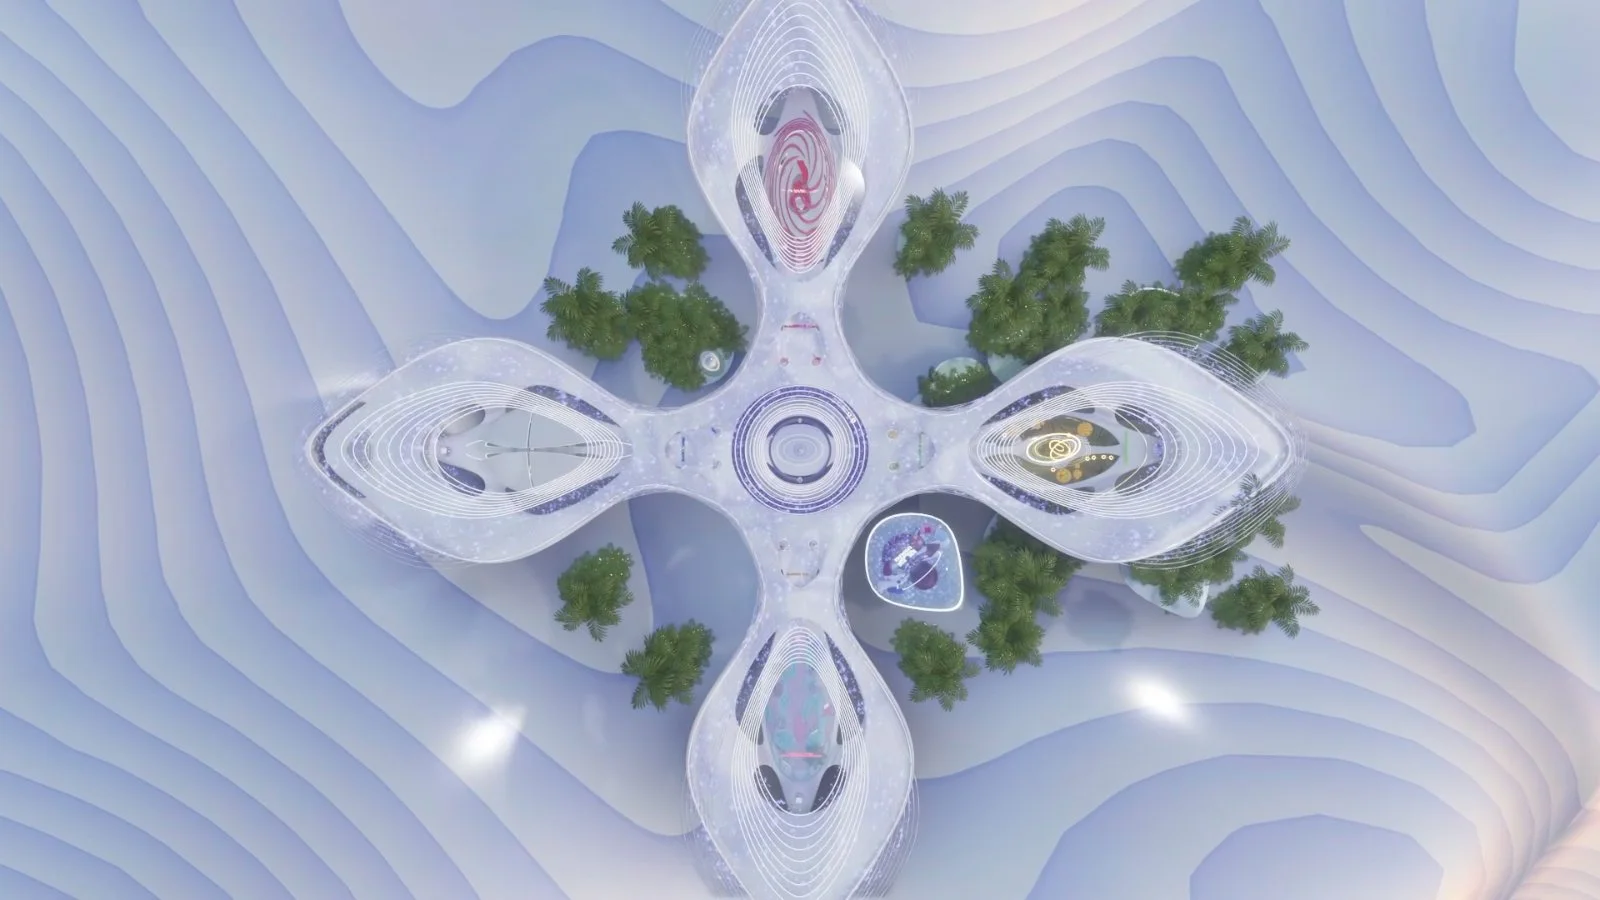
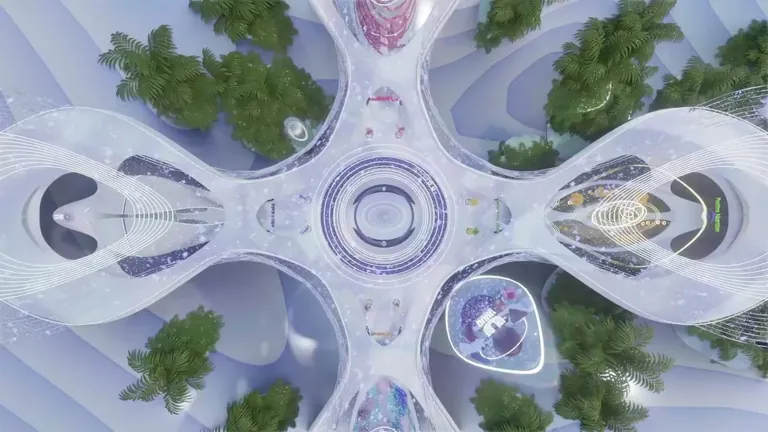
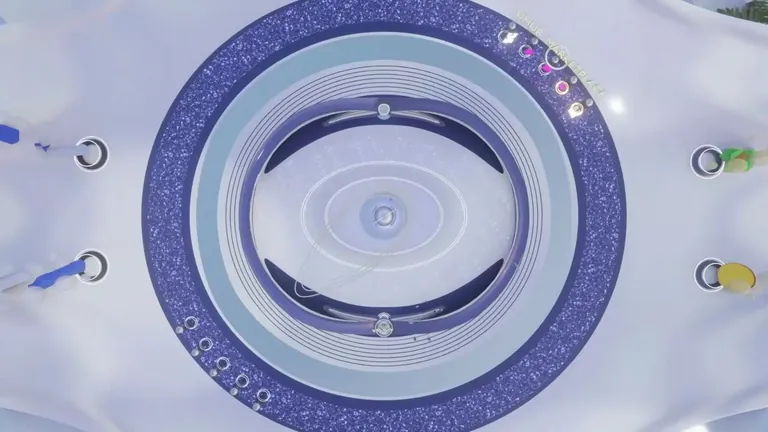
Seen from above the world is a single figure: a ring at the centre with four petals reaching out of it. The ring is the arrival, where every visitor lands and every route begins. Each petal is a category, and each petal is the same shape, so the world stays readable from the air and from the ground.

U-Hub Metaverse, seen from above Top view · central plaza with four wings
Plan detail
Petals
Central ring
The ring
Arrival plaza
Arrival
Plaza floor
Plaza floor
03 The film

The whole world, in one pass.

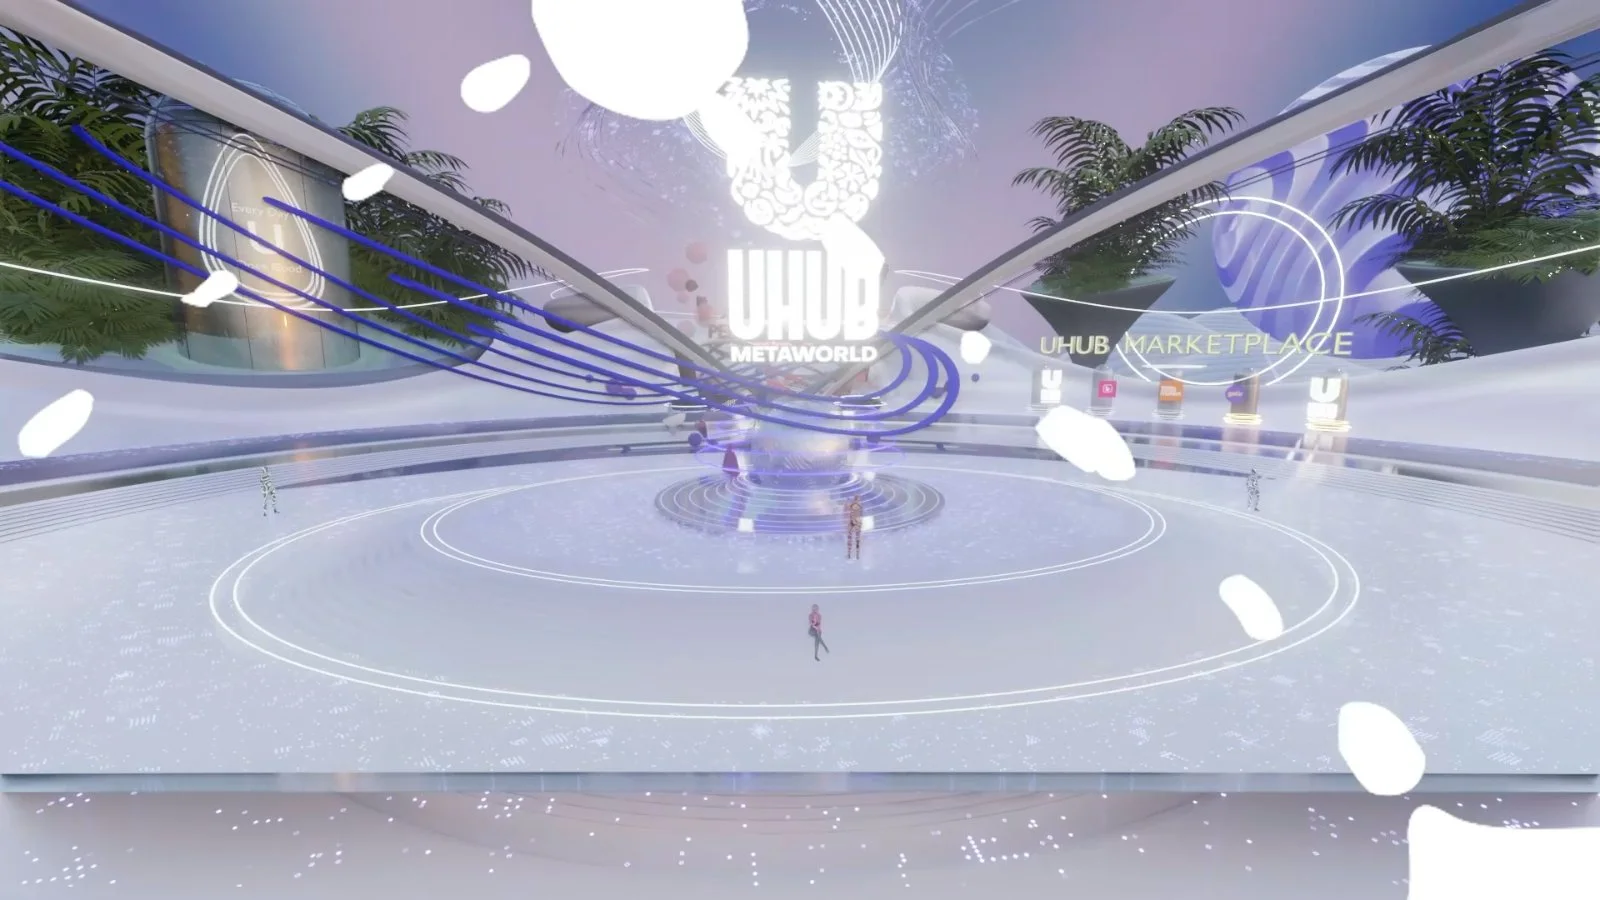
One continuous walkthrough: the mark assembling, the descent into the plaza, then each wing in turn. It was the piece that made the plan legible to people who had never worn a headset.

Arrival at the plaza
U-Hub Metaworld · walkthroughFilm
04 The spaces

Five categories, five rooms.

Each business group got a space shaped around how its products are actually chosen: browsed, tried, explained, cooked or grabbed. Same plan, different rules. Click a category to go in.

Click a category to enter its space
A gathering space inside the U-Hub metaverse
Space 01
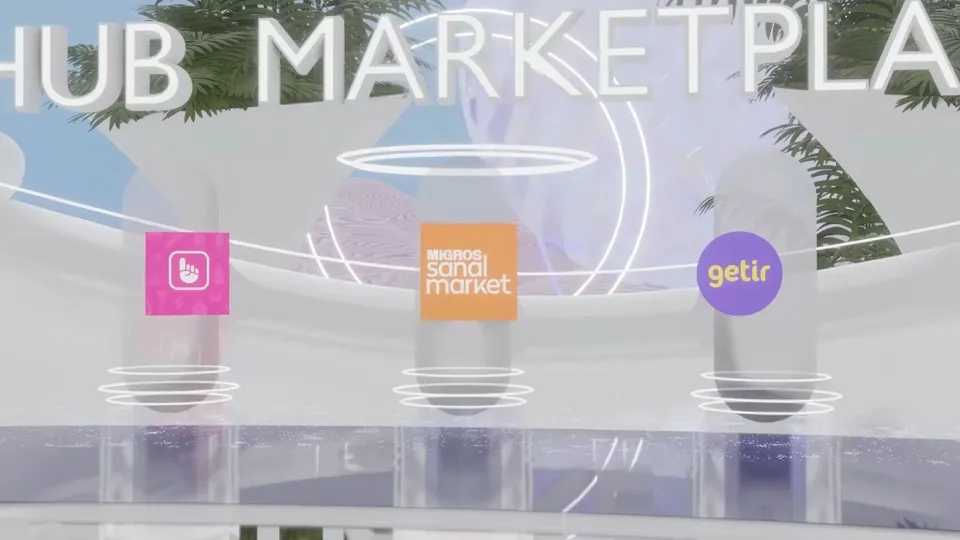
U-Hub MarketplaceEvery brand, one street
U-Hub Marketplace space
U-Hub Marketplace · Entered

A street, not a catalogue

The Marketplace is where the portfolio meets the visitor. Brand pods line a single route, each one a room its owner can restyle without touching the street, so a launch can be dropped in overnight.

Brand podsLaunch baysLive footfall
A U-Hub metaverse environment render
Space 02
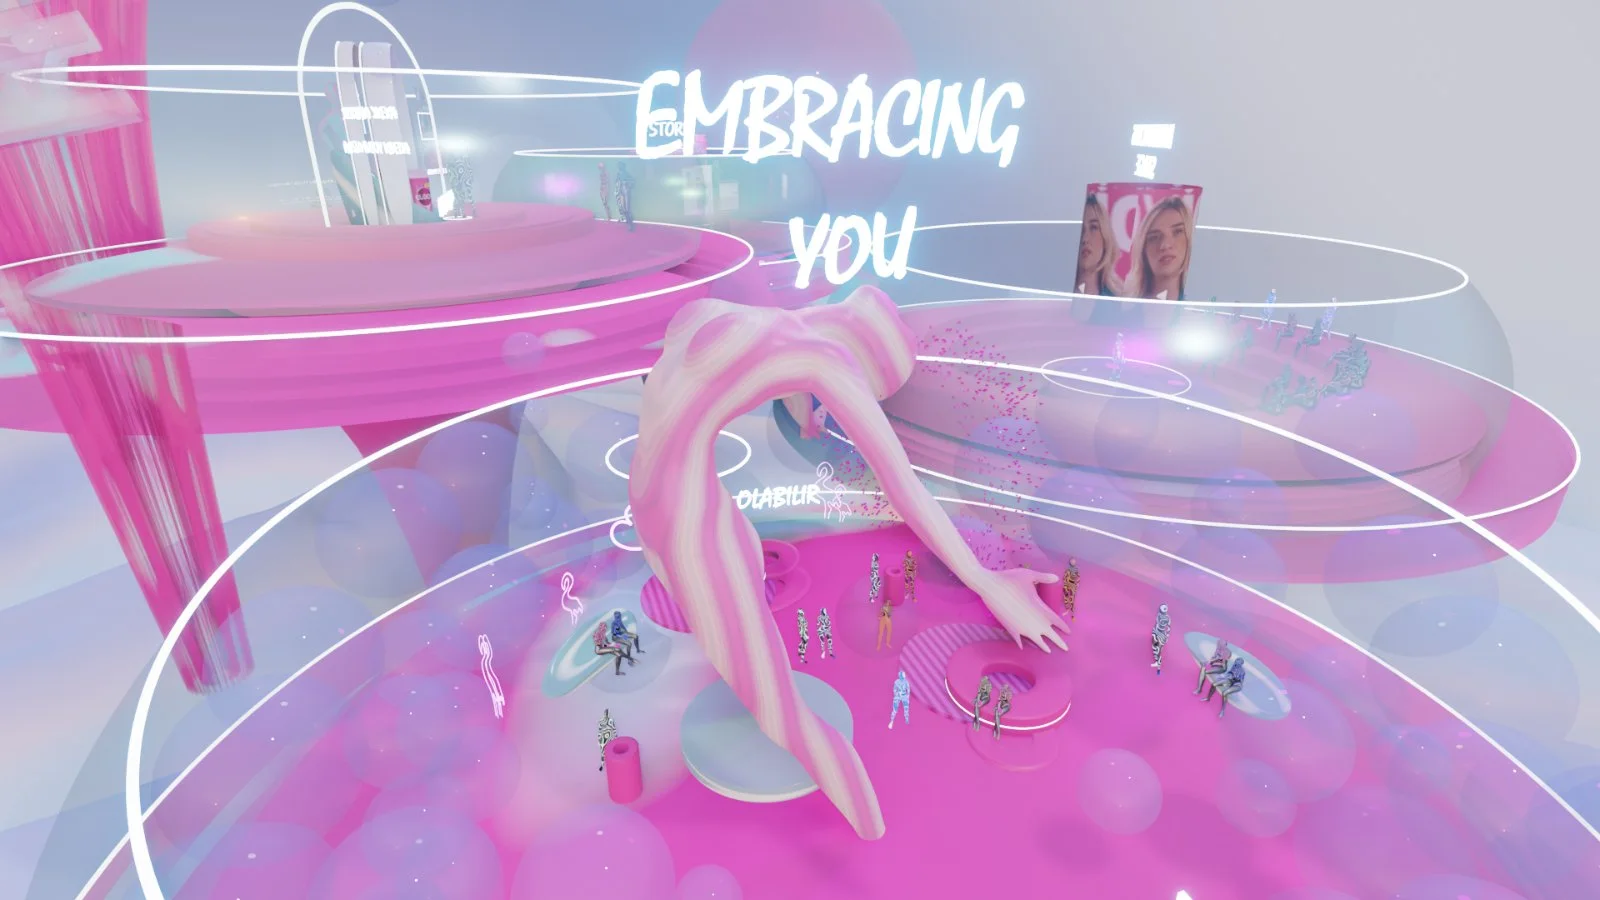
Beauty & WellbeingHair, skin, self-care
Beauty and Wellbeing space
Beauty & Wellbeing · Entered

A mirror that holds a shelf

Beauty gets the most tactile room in the world. Product sits at hand height on lit plinths, and the wall behind is a mirror that shows the visitor holding what they are looking at.

Try-on wallLit plinthsRitual demo
The U-Hub metaverse seen from the concourse
Space 03
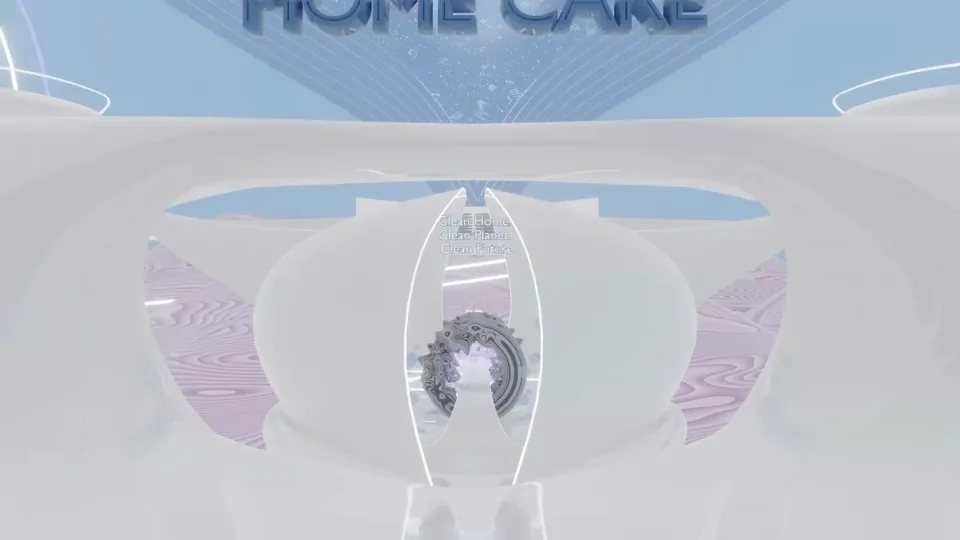
Home CareThe house, cut open
Home Care space
Home Care · Entered

Function made visible

Home Care is explained rather than displayed. Surfaces, water and fabric are shown mid-process at a scale a shelf can never manage, so the claim on the bottle becomes something you can walk around.

Process at scaleSurface labsRefill station
An interior of the U-Hub metaverse
Space 04
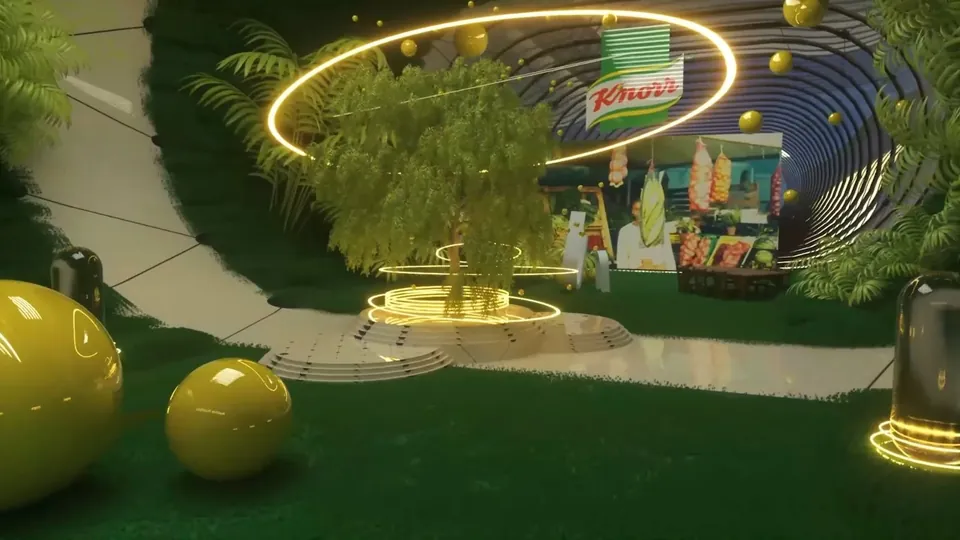
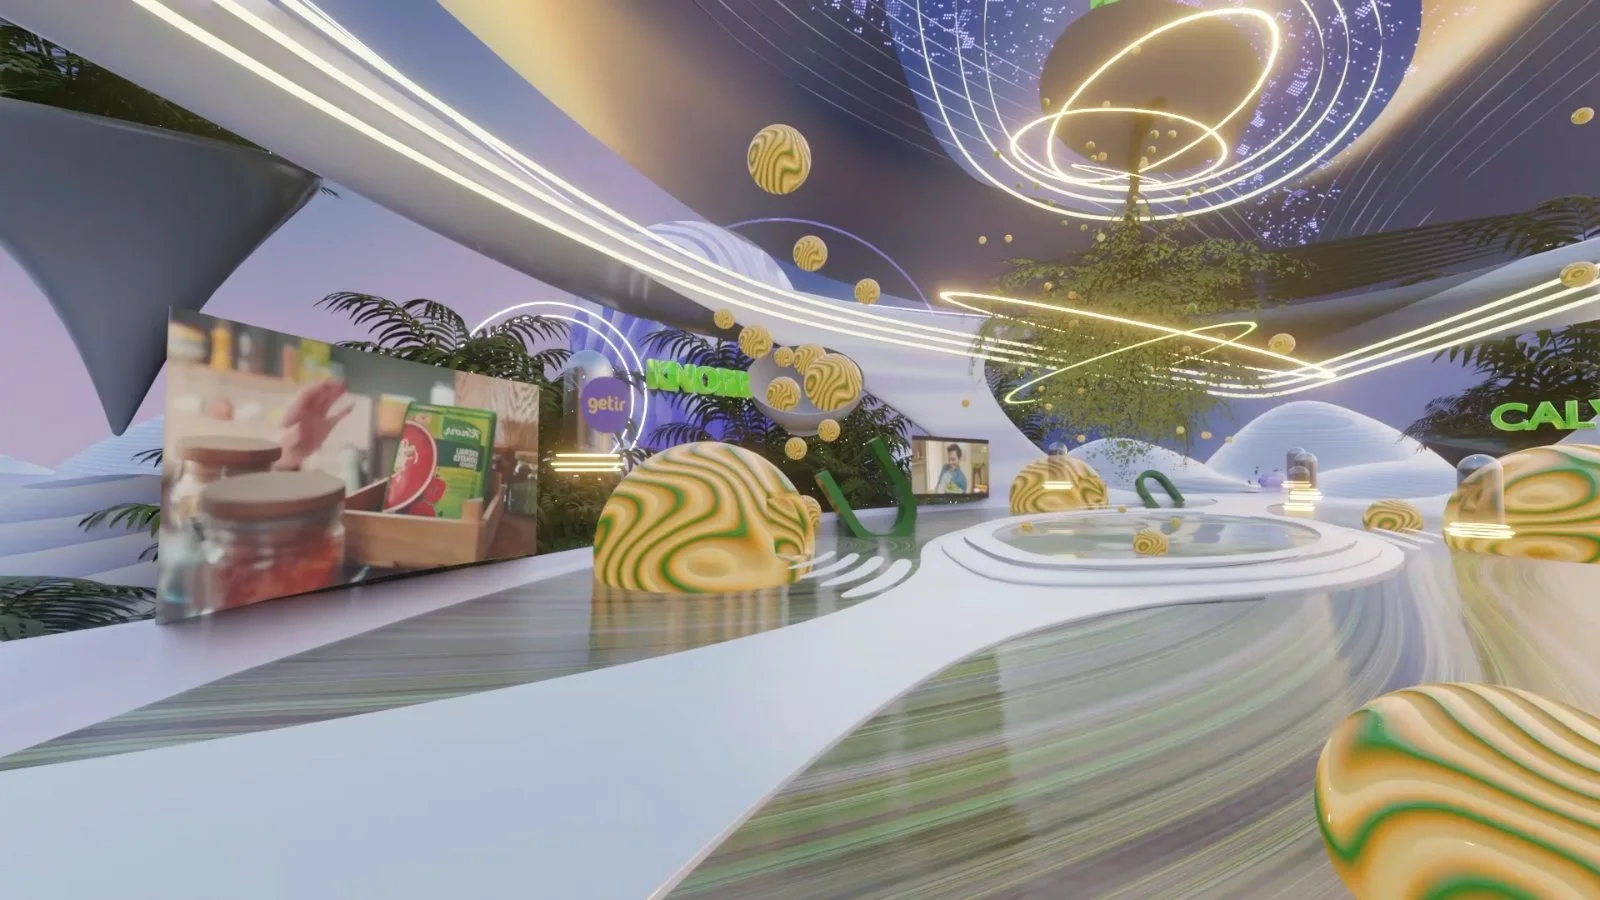
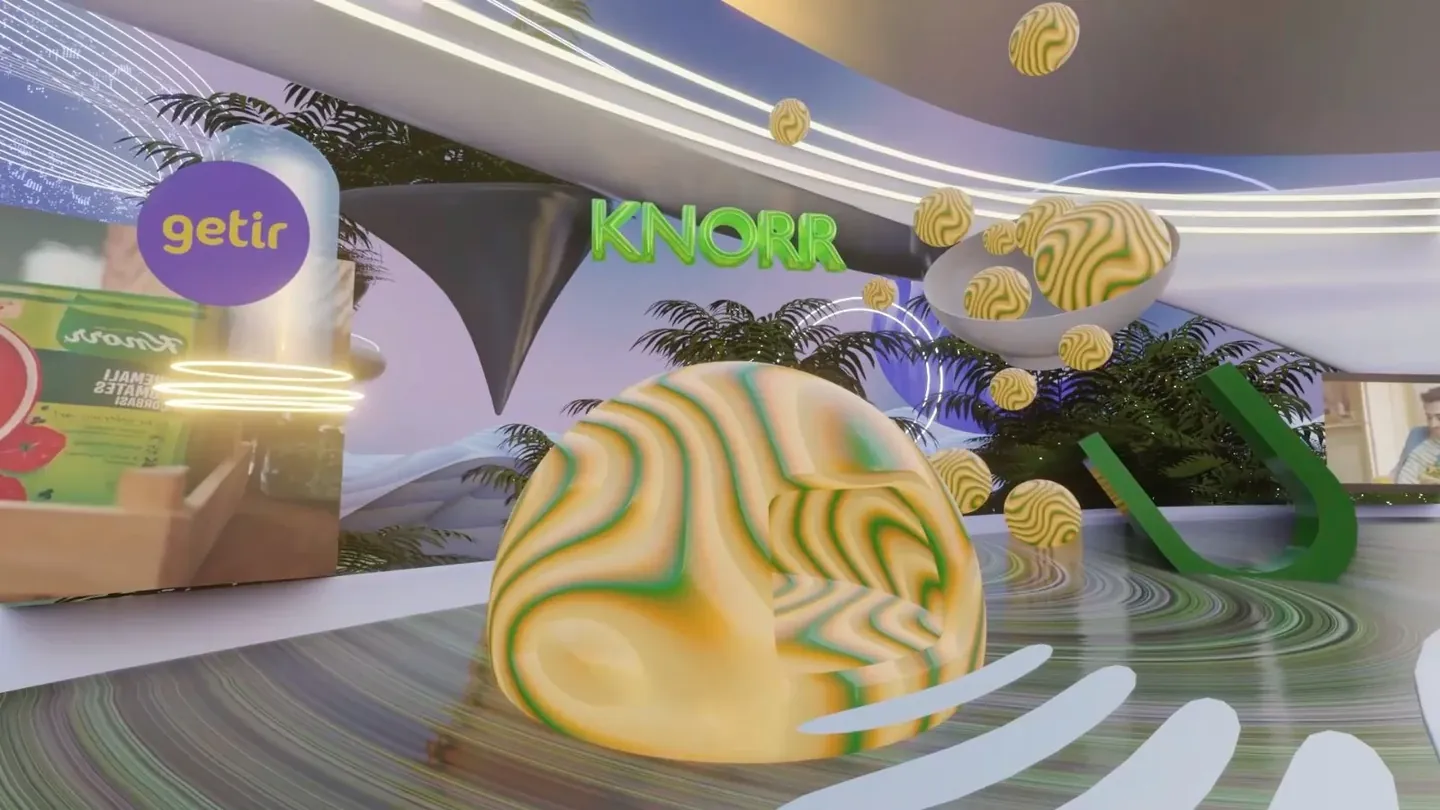
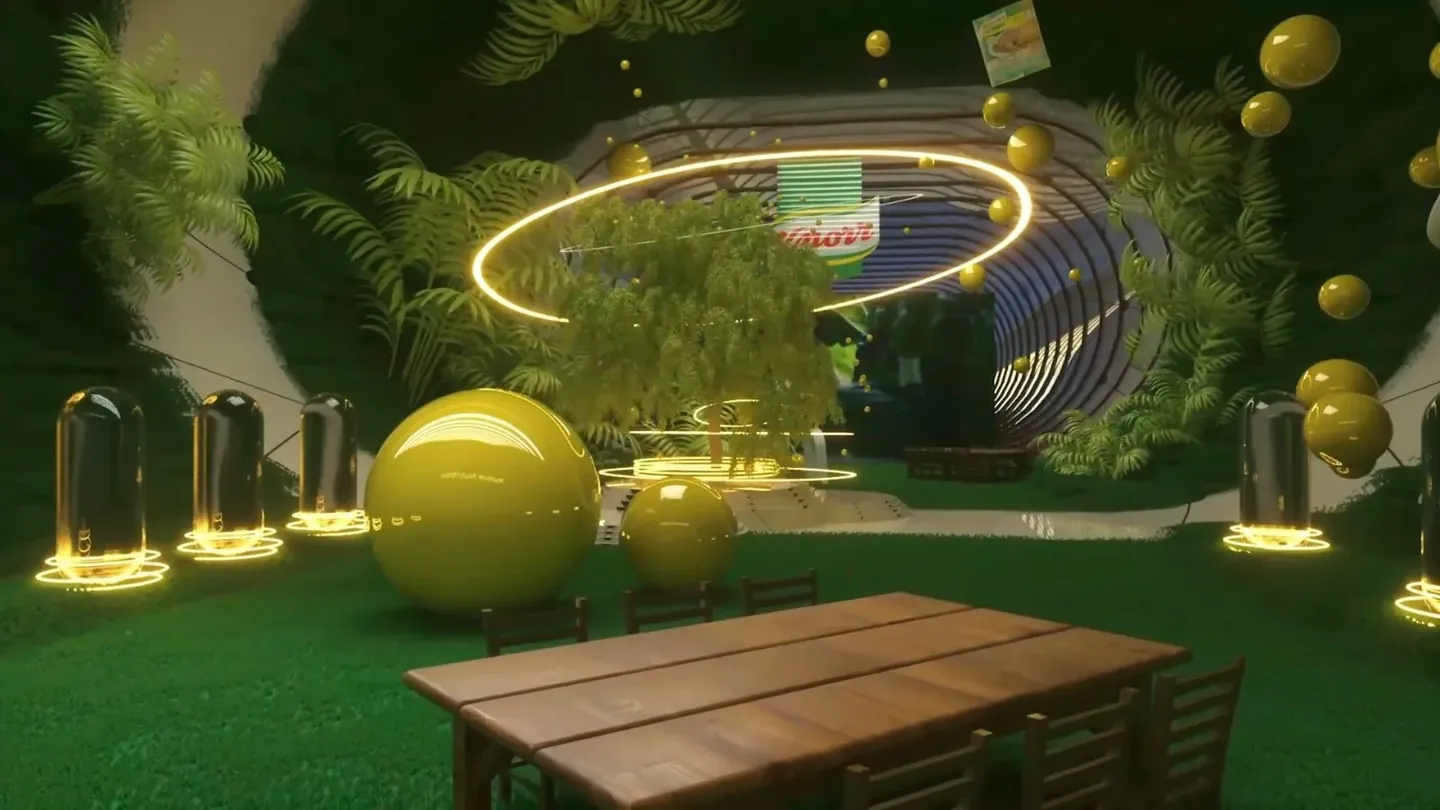
Foods & NutritionCooking, kitchens, growing
Foods and Nutrition space
Foods & Nutrition · Entered

A garden that keeps a kitchen

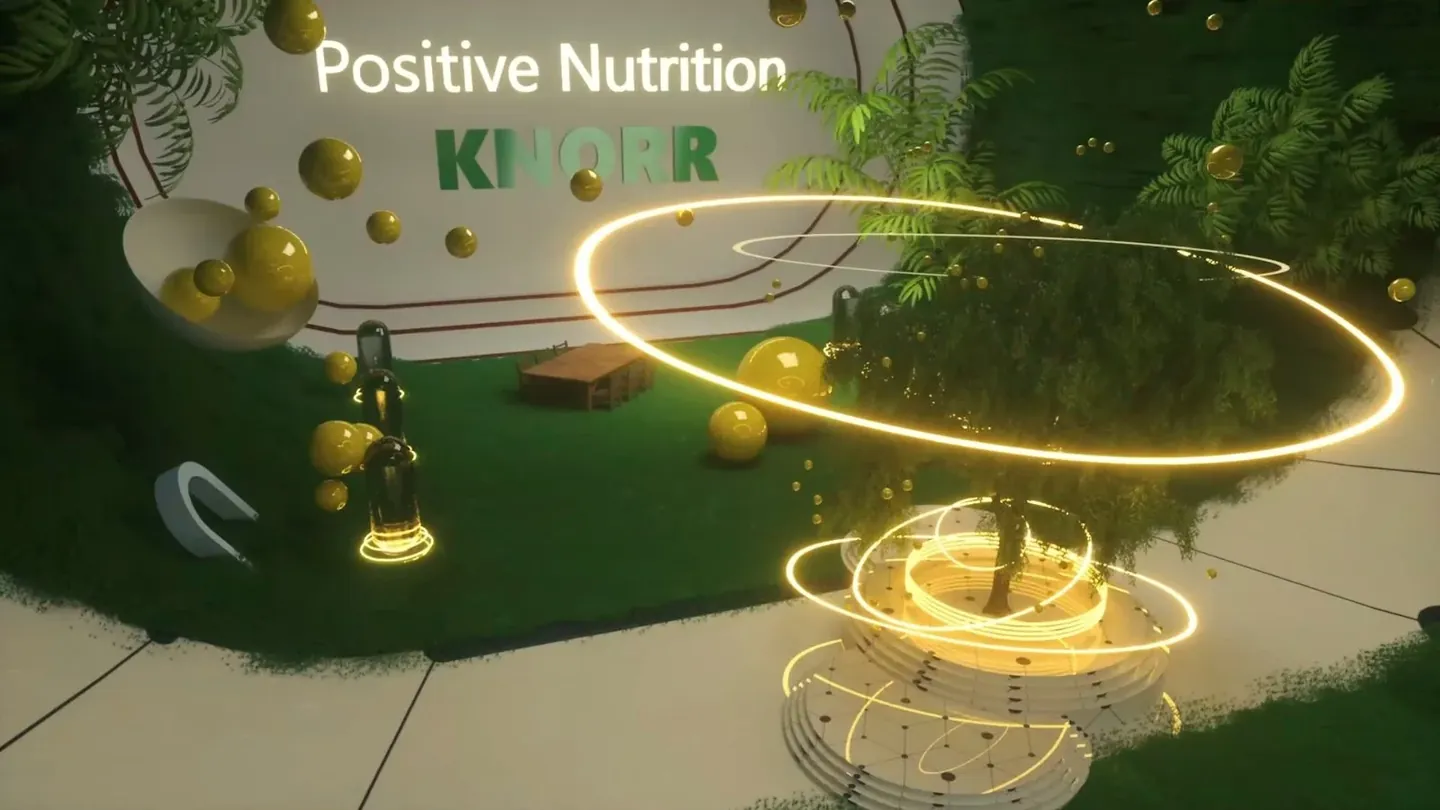
Nutrition is the only zone with weather. It runs outdoors: planting beds, a long table, and brand kitchens set into the landscape, so provenance and cooking sit in the same view.

Growing bedsLong tableBrand kitchens
A U-Hub metaverse hall dressed for an event
Space 05
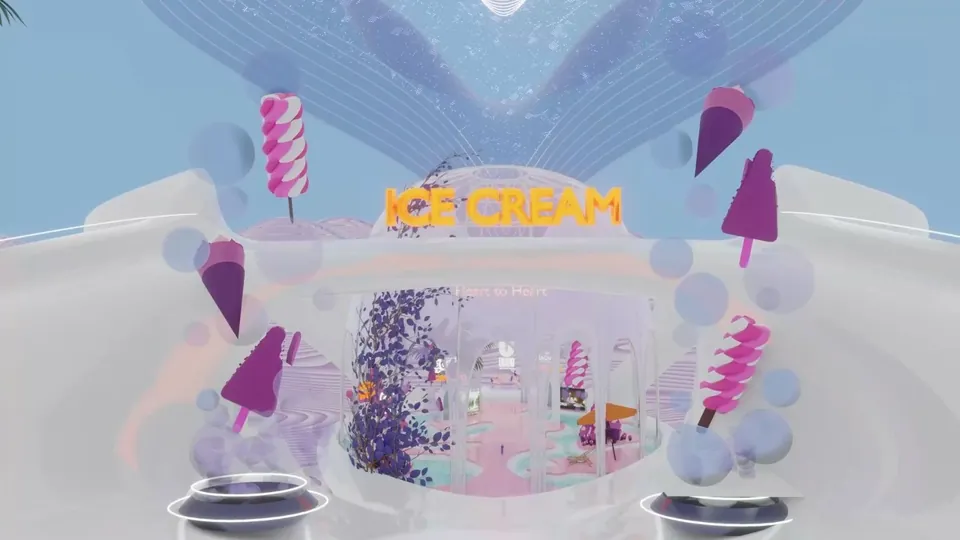
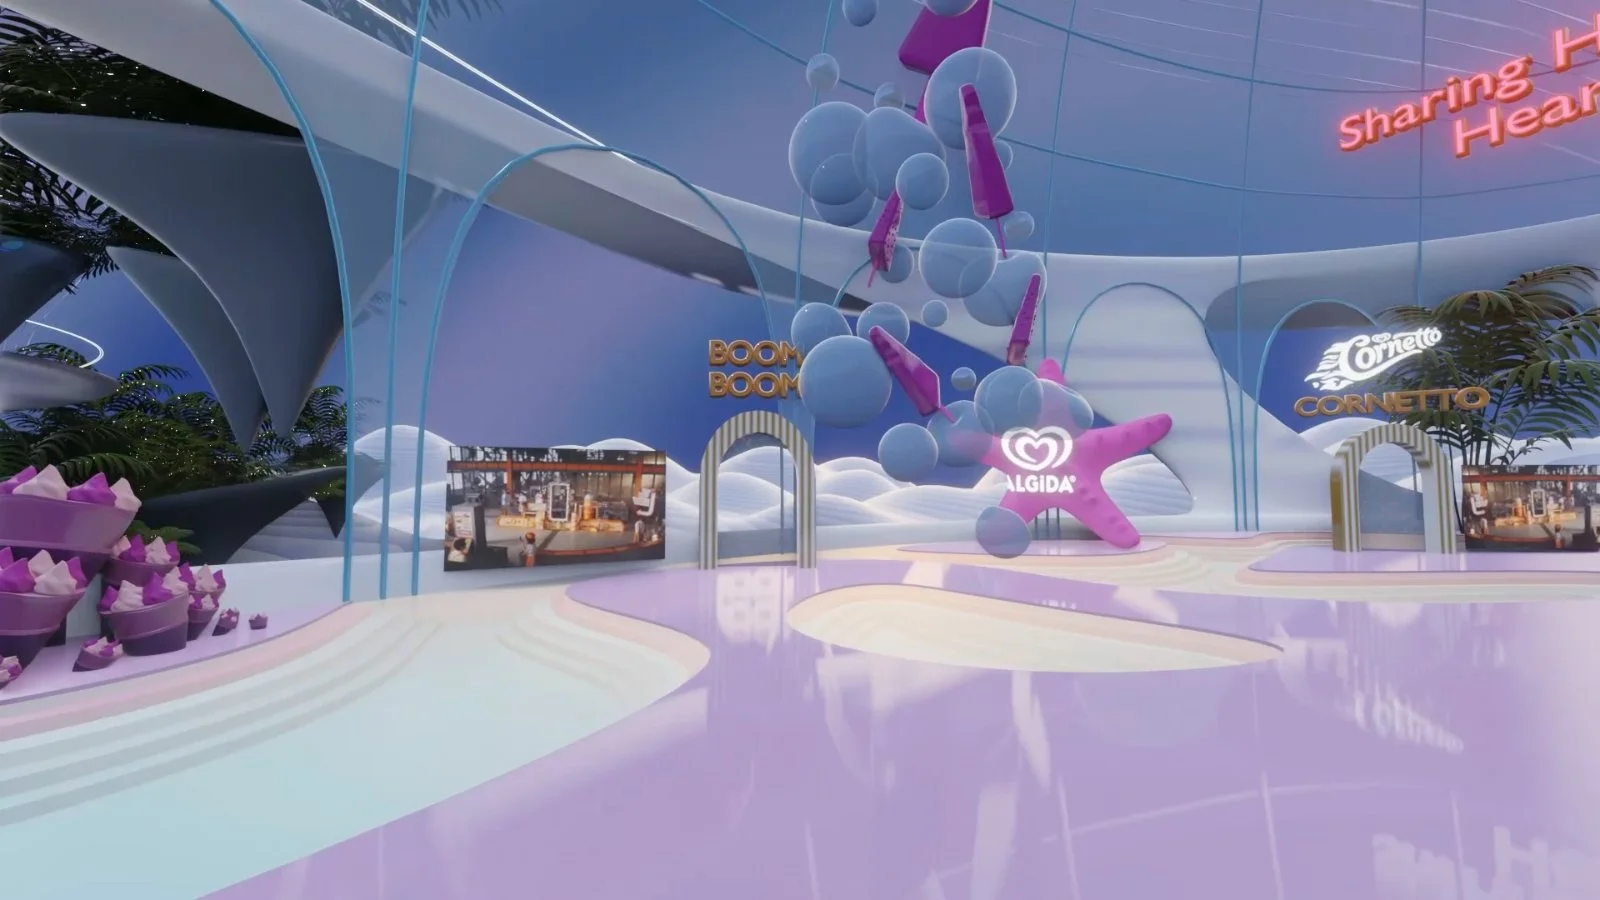
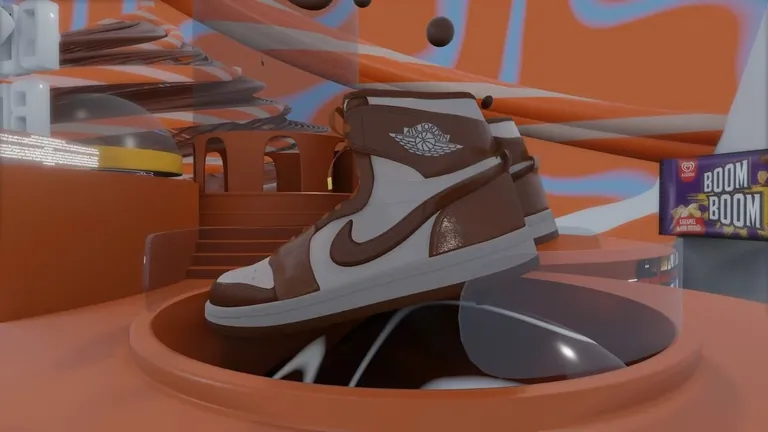
Ice CreamTreats and impulse
Ice Cream space
Ice Cream · Entered

Built for a five-second decision

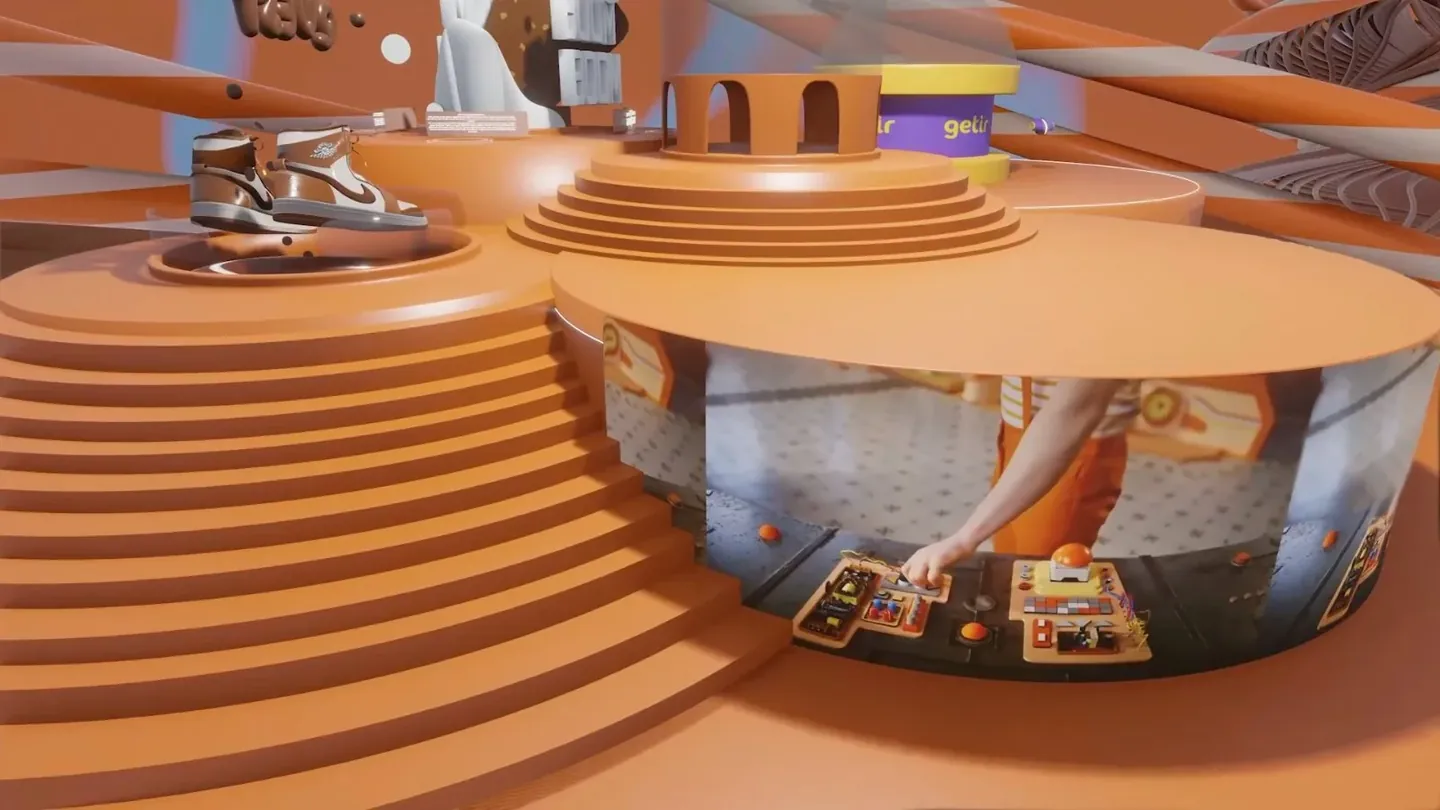
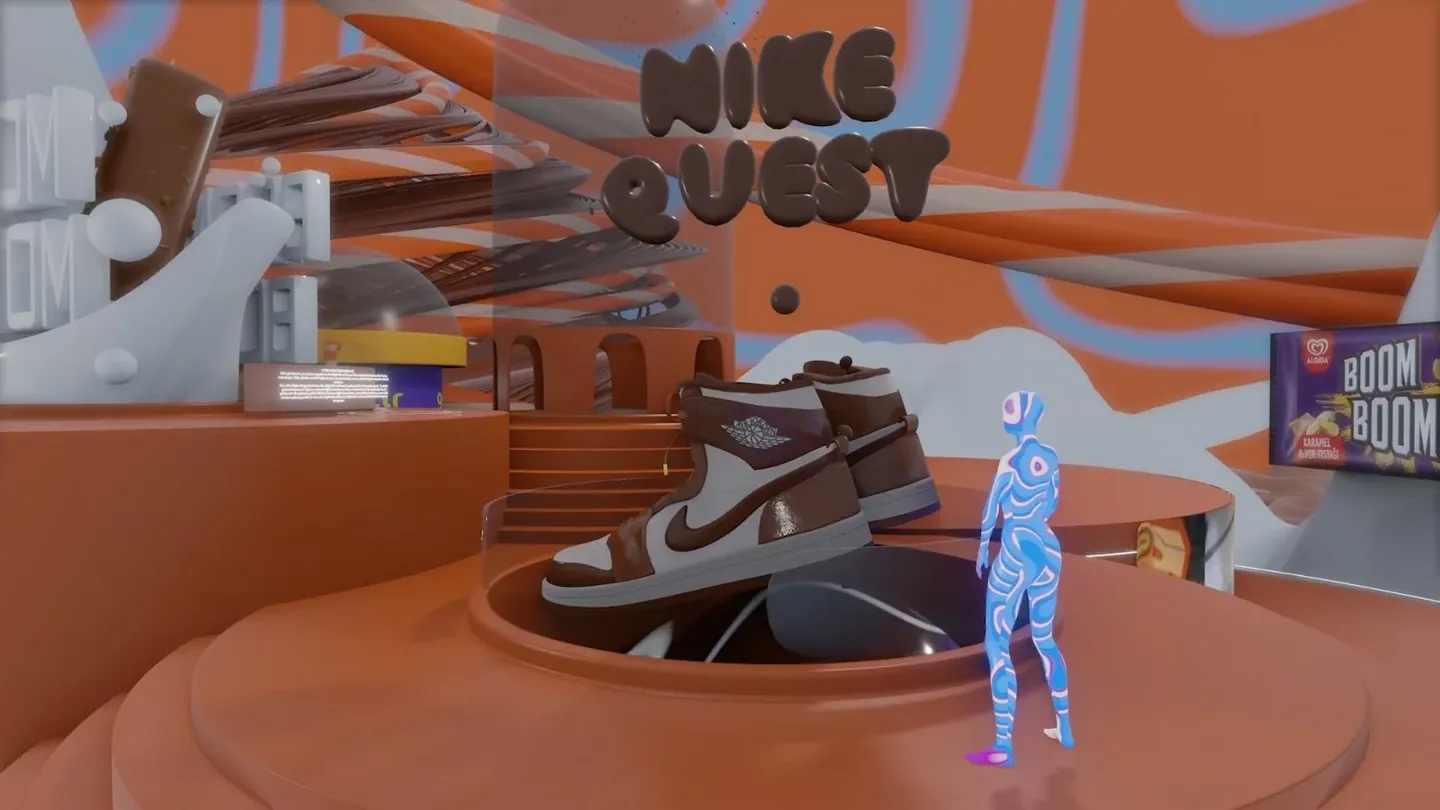
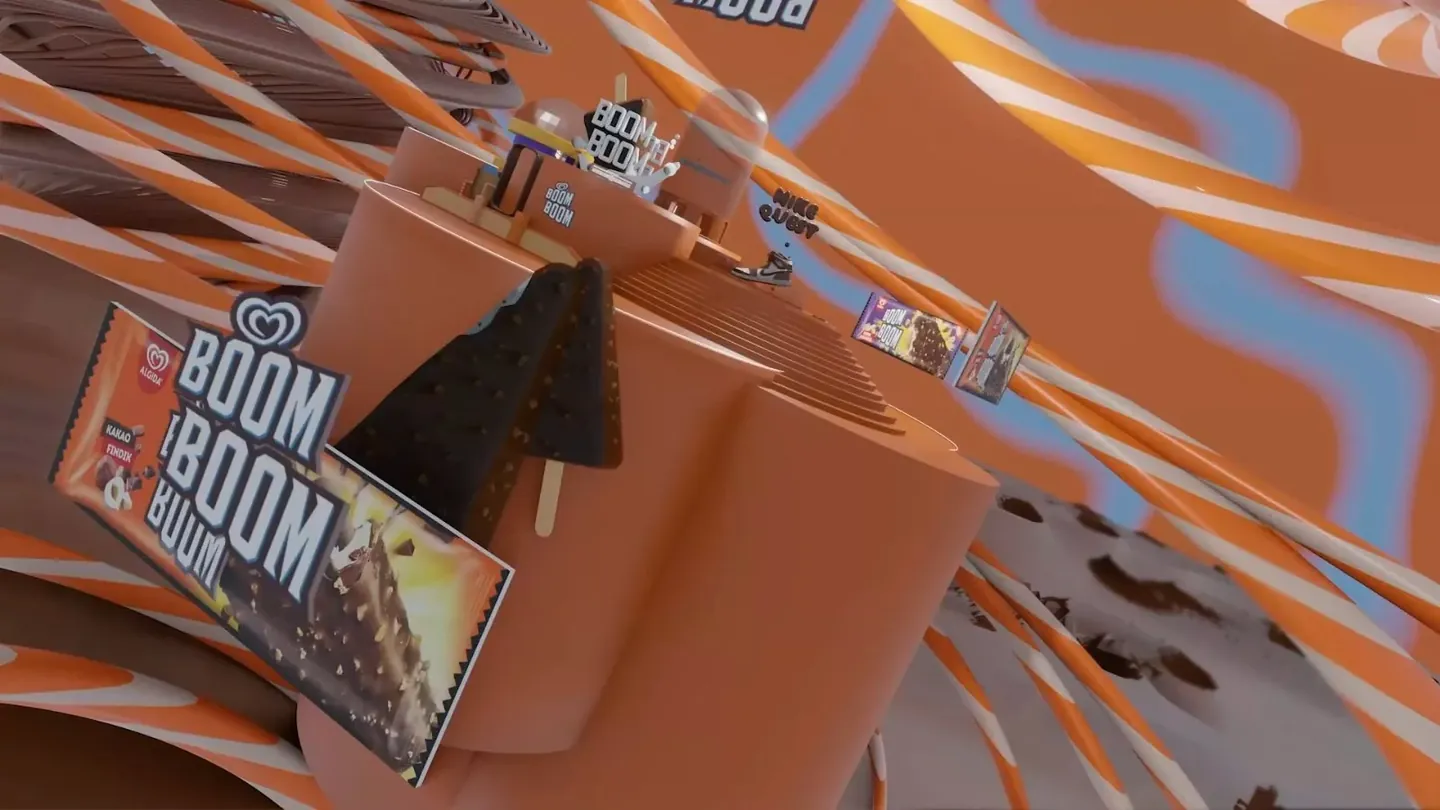
Ice cream is impulse, so the room is short. One approach, one counter, one wall of cones at giant scale. Nothing to read, everything to point at.

Single counterGiant conesImpulse loop
05 Brands in the world

The portfolio, placed not pasted.

Brands enter the world as architecture, not as logos on a wall. Each one gets a volume with its own colour and material inside its category, which keeps the parent world coherent while letting a brand be recognisably itself.

Brand pods in the foods wing
Foods wing
Nutrition signage
Positive nutrition
Marketplace pod
Marketplace pod
Product plinth
Product plinth
Marketplace approach
Garden table
The long table
06 Inhabitants

A world for staff before it was for shoppers.

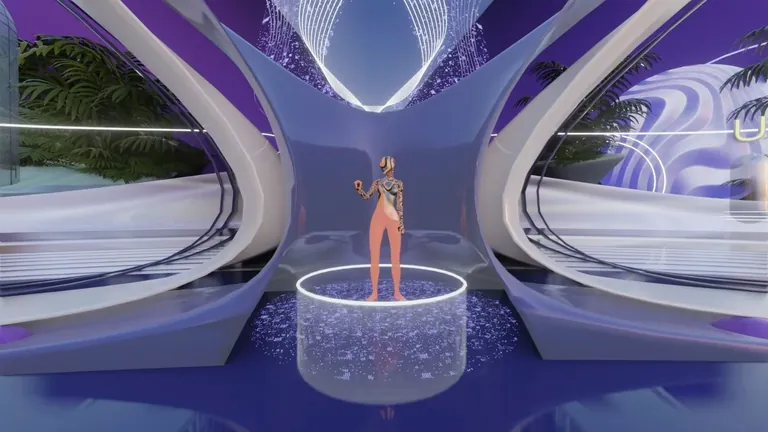
U-Hub was built to hold thousands of employees and partners at once, so the avatar system was designed alongside the architecture: scale, silhouette and lighting resolved together rather than borrowed from a marketplace.

Avatar on a plinth
Avatar
Visitors in the plaza
In the plaza
Visitor at a pod
At a pod
Product at scale
At scale
A portfolio is not a place. So we built the place first, then let the portfolio move in.
ILLUSORRon designing U-Hub
U-Hub Metaverse key visual Four wings, one markKey visual
U-Hub
Metaverse
2022
Client Unilever
Project U-Hub Metaverse · Multi-Zone Virtual Environment
3D Environment Design ILLUSORR
Character Creation ILLUSORR
3D Animation ILLUSORR
Technology Consultancy ILLUSORR
Web ILLUSORR
In collaboration with ME Creative Technology AgencyIstanbul, Türkiye
Output One world · central plaza · five category spaces
Hero Tweaks
Stop 1
#3B70F5
Stop 2
#1A3CC8
Stop 3
#07091A
Frequency 0.55
Speed 0.75
Noise